
1414 Kilborn Dr, Petoskey, MI, 49770
1414 Kilborn Dr, Petoskey, MI, 49770Basics
- Date added: Added 2 months ago
- Category: For sale
- Type: Commercial/Industrial
- Status: Active
- Bedrooms: 2
- Bathrooms: 1
- Year built: 1970
- Lot Dimensions: 176x162x123x160
- Total Sq. Ft.: 3271 sq ft
- # of Restrooms: 3
- Listing Office 1: 51
- MLS ID: 480264
Description
-
Description:
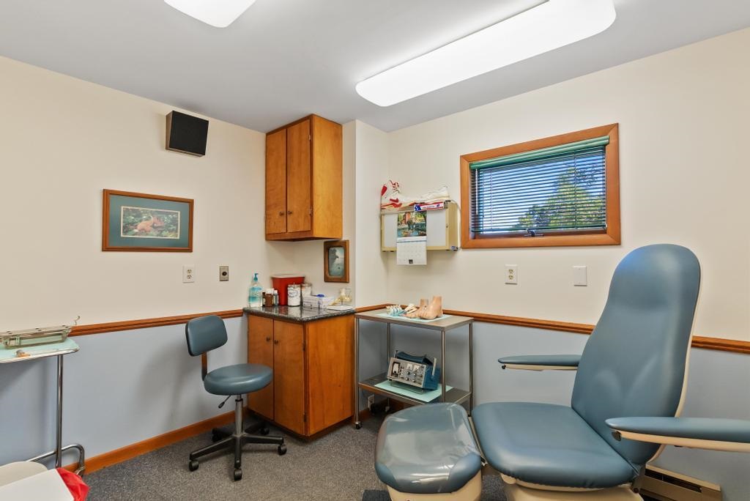
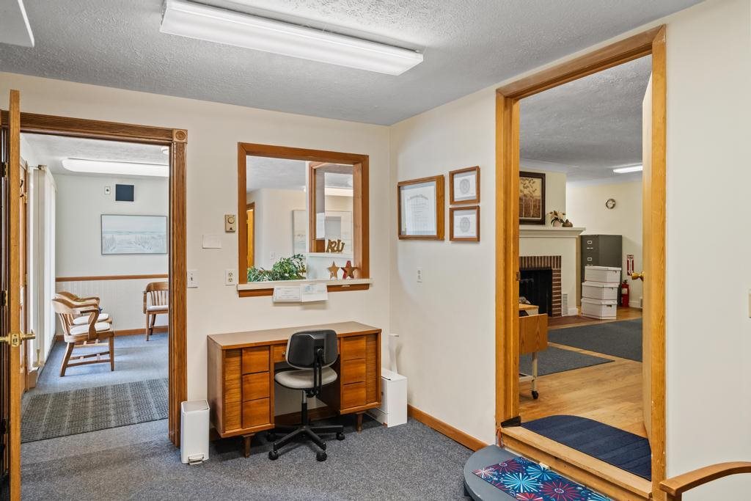
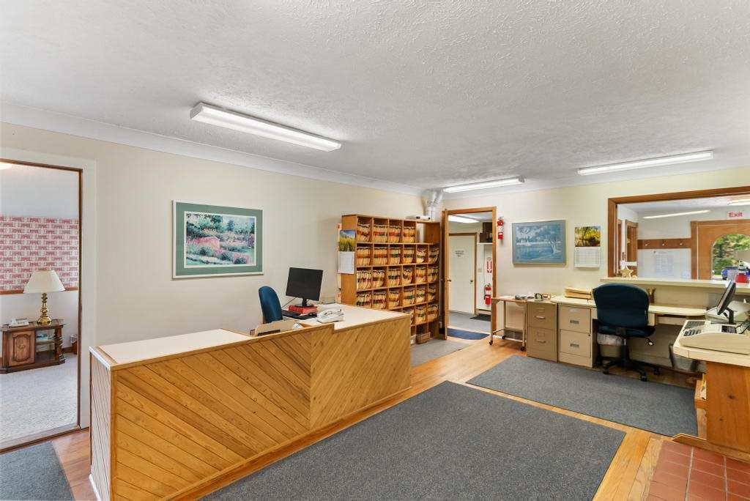
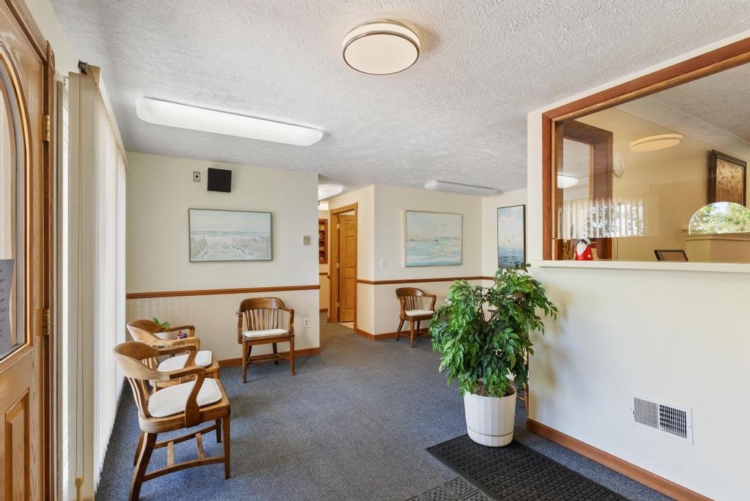
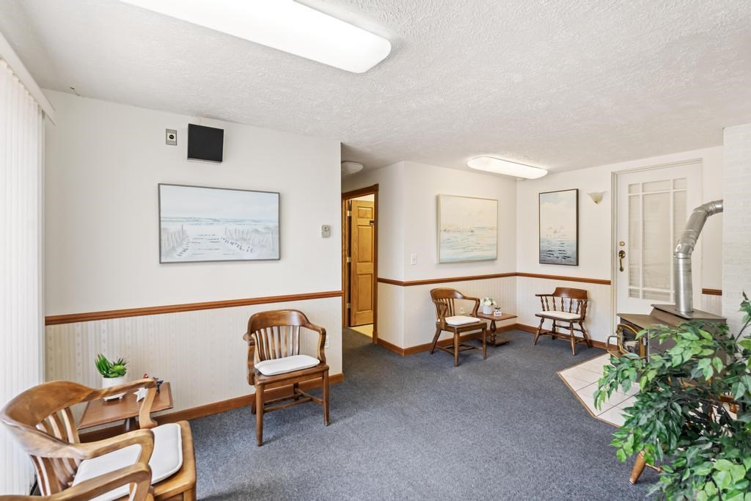
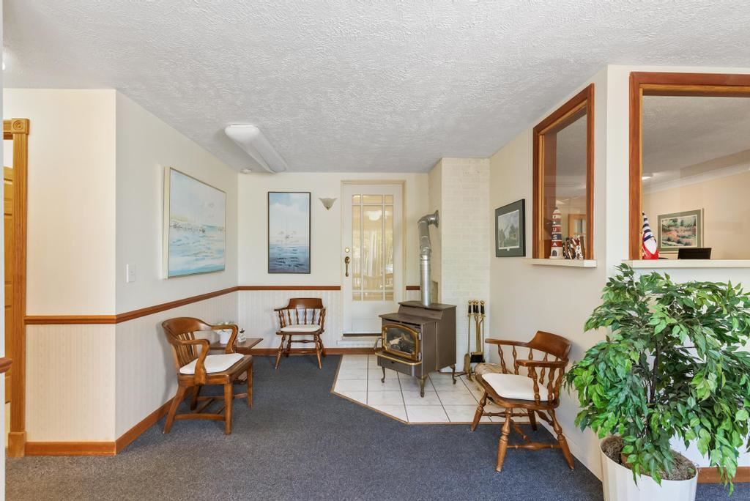
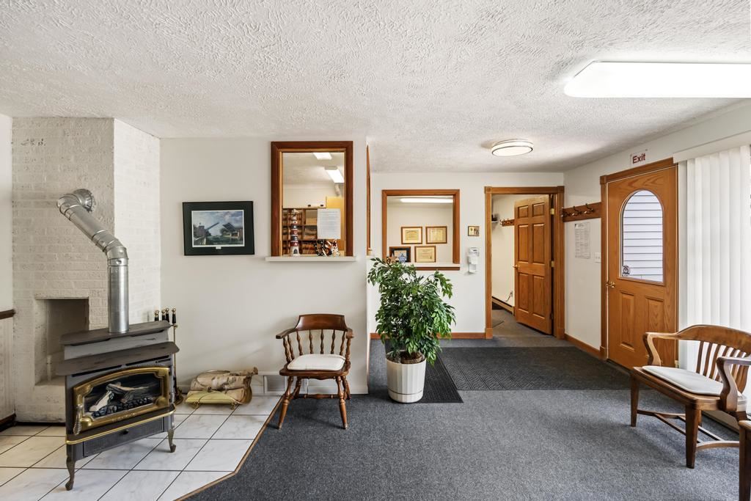
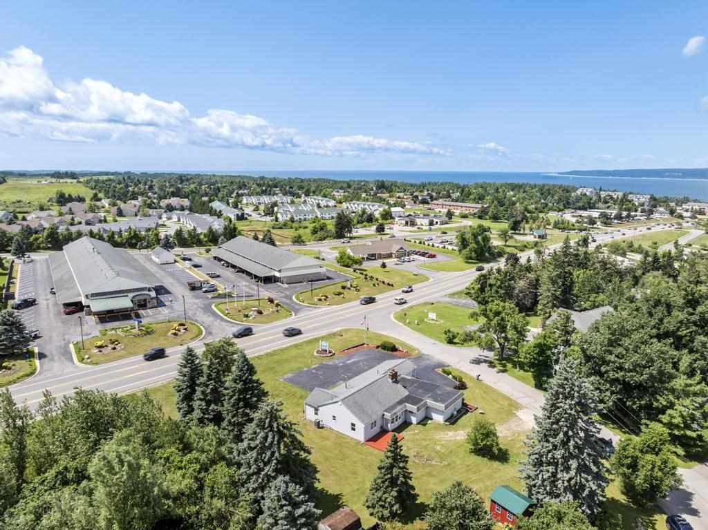
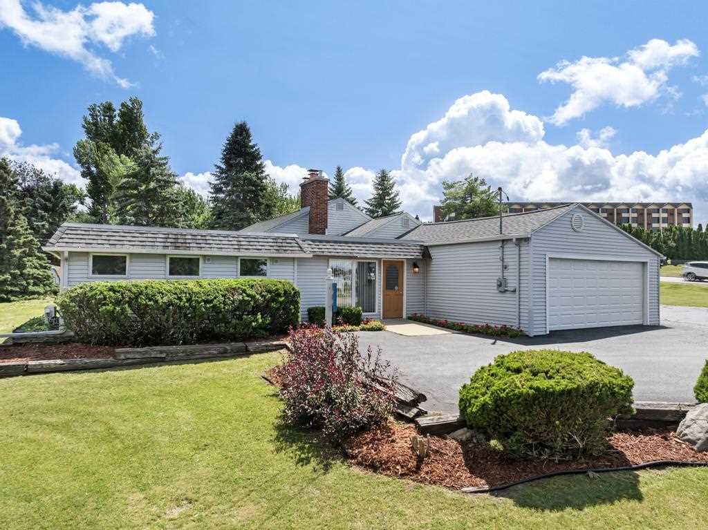
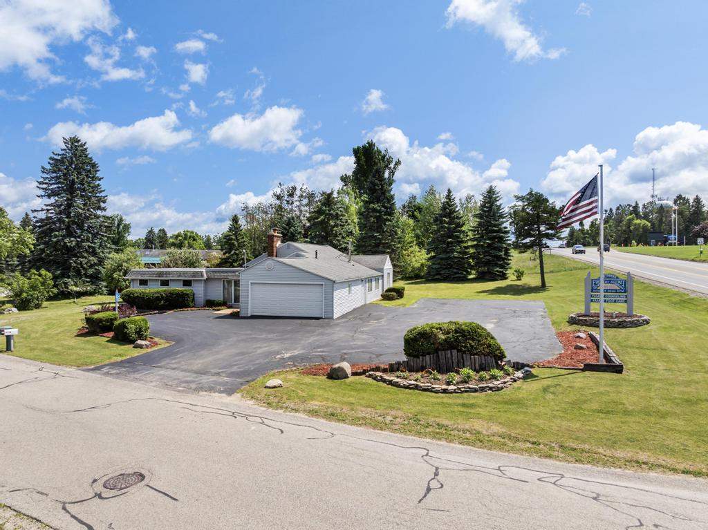
Position your business at one of Petoskey's most visible commercial addresses. With 10,500+ vehicles passing daily, 1414 Kilborn Drive occupies a prominent corner at the intersection of Kilborn Drive and US-131. Offering exceptional exposure, EC R-2 zoning, and a professional office with an attached two-bedroom apartment, this outstanding location presents an excellent opportunity for owner-users and investors alike. Surrounded by national retailers, medical offices, restaurants, and established local businesses, the property offers outstanding visibility, convenient access, and steady customer traffic. The existing improvements are well-suited for a variety of professional and medical uses. The commercial wing features a reception area, two patient waiting areas, three exam/treatment rooms, plumbing in two patient rooms, a dedicated lead-lined X-ray area, sterile utility room, private offices, abundant storage, ADA-compliant patient restroom, and a private employee restroom. A second private office suite with its own exterior entrance offers flexibility for another practitioner, complementary business, or rental income. The attached two-bedroom apartment includes an open kitchen and dining area, spacious rooms, and attached garage accessâideal for an owner-occupant, employee housing, rental income, or future office expansion. Outside, the level parcel offers ample paved parking, city water and sewer, and room for redevelopment. The prominent corner location provides excellent visibility while allowing convenient ingress and egress for clients, patients, employees, and deliveries. Just minutes from downtown Petoskey and Bay Harbor, this property offers a rare combination of location, existing medical infrastructure, mixed-use functionality, and long-term investment potential.
Show all description
Location
Building Details
- Section: 7
- Roof: Asphalt Shingle
- Windows: Double
- Sewer: City
- Basement: Block
- Water: City
- Site Condo (Y/N): n
- Business Opp. (Y/N): N
- Inventory Included (Y/N): Y
- Above Ground Sq. Footage: 2456 sq ft
- Construction: Wood Frame
Amenities & Features
- Lot (Y/N): Y
- Heat: Natural Gas,Forced Air,Electric Baseboard,Wood,Heat Pump
- Water heater: Natural Gas
- Utilities: Electricity, TV Cable Available
- Features: