
7330 Maple Street, Carp Lake, MI, 49718
7330 Maple Street, Carp Lake, MI, 49718Basics
- Date added: Added 18 hours ago
- Category: For sale
- Type: Residential
- Status: Active
- Bedrooms: 4
- Bathrooms: 3
- Half baths: 0
- Area: 2970 sq ft
- Listing Office 1: 266
- Office Name: Coldwell Banker Schmidt - Boyne City
- MLS ID: 481112
Description
-
Description:
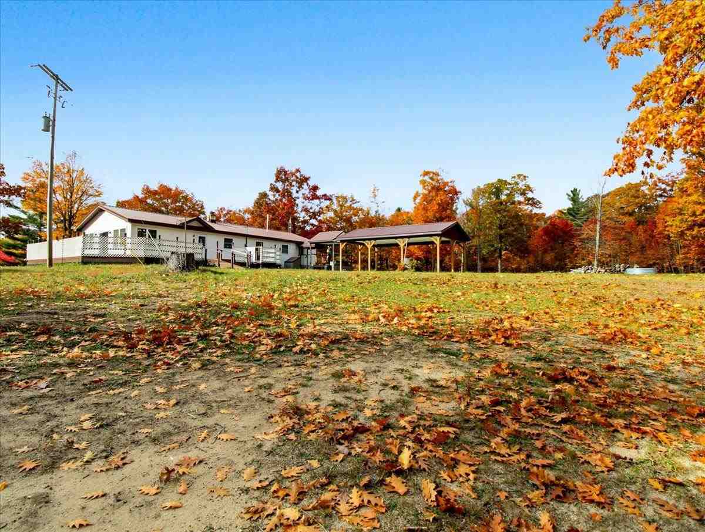
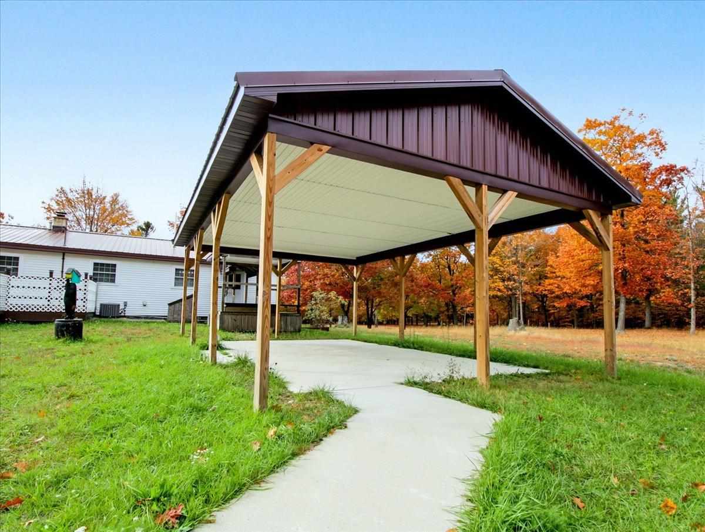
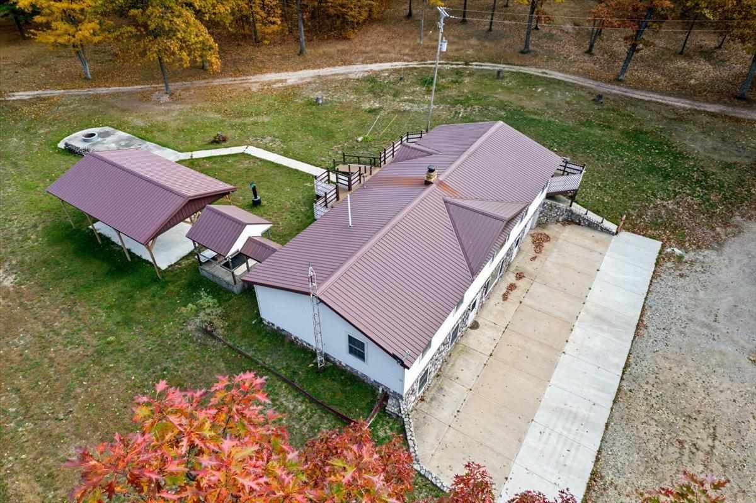
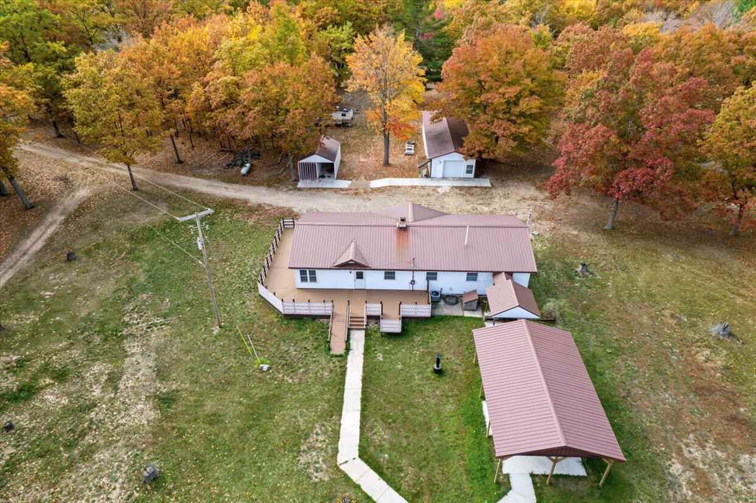
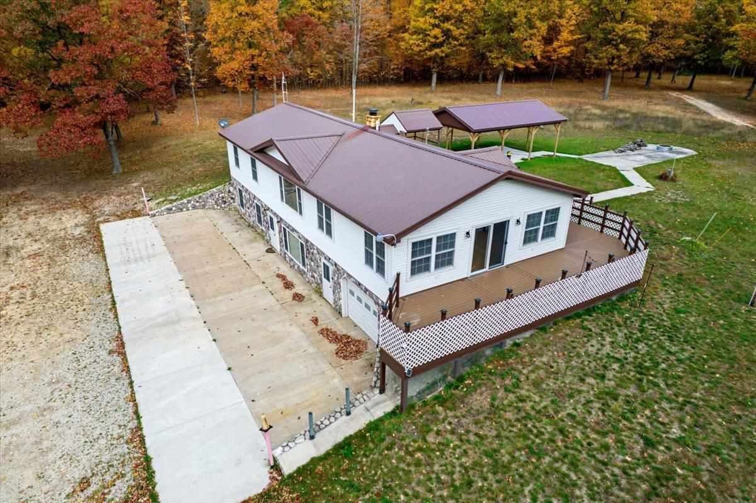
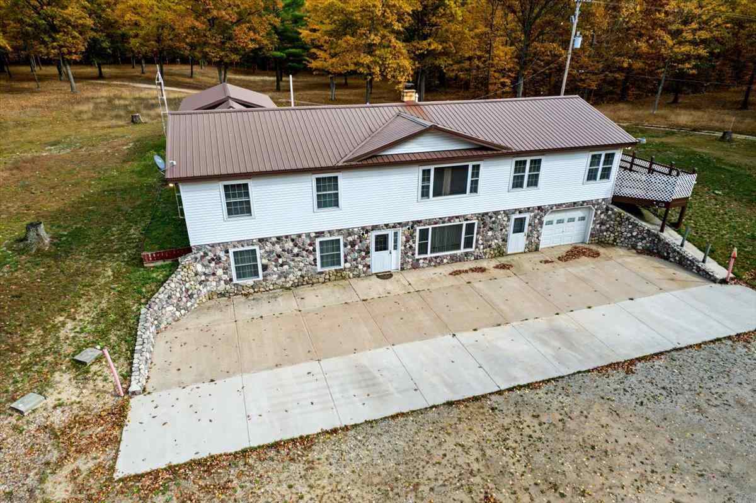
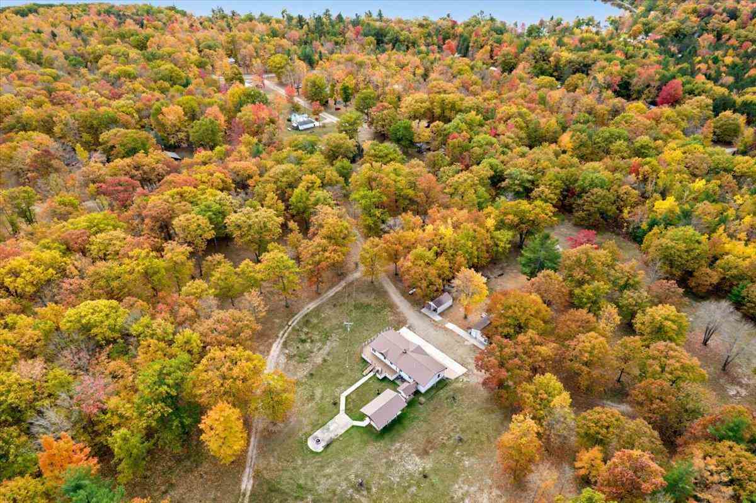
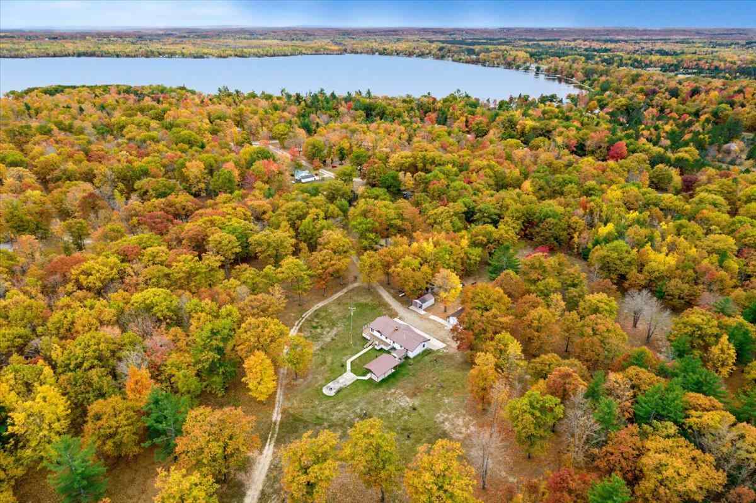
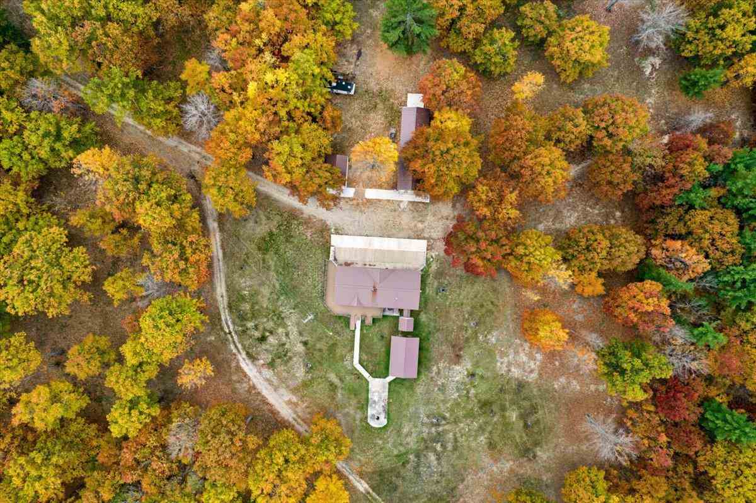
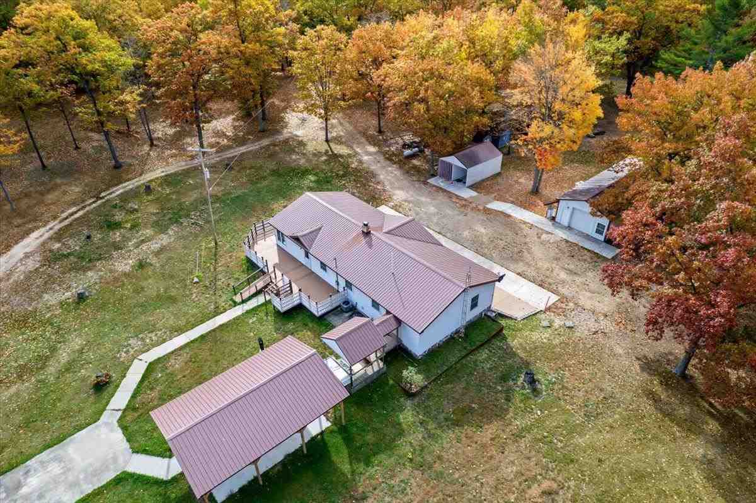
Located just 7 miles from Mackinaw City, this 35.8-acre private retreat is an outdoor enthusiast's dream. Your empire is complete with an extensive network of walking trails, a dedicated hunting area, and Lake Paradise (Carp Lake) just moments away! This estate perfectly balances secluded natural beauty with comfortable, year-round living. The 3,000+ sq ft home features 4 bedrooms, 3 full bathrooms, and a fully finished lower-level walkout. The open-concept upper level is anchored by a beautifully appointed kitchen with custom oak, soft-close cabinetry. Outside youâll enjoy the half-wrap Trex deck, a covered backyard pavilion, and direct access from the primary suite to the covered hot tub space. This home is equipped with central A/C, dual-heating options such as a propane forced-air furnace and a wood-burning furnace. There is a whole-house backup generator and a home surveillance system providing extra peace of mind for your up north empire. Need garages & outbuildings? Weâve got you covered! The lower level 1-car attached garage offers easy in and out for daily use as well as ample storage and organization for tools. The 20' x 64' pole barn with heated front section fits 2.5 cars or serves as a premium workshop, while the back section easily stores boats, ORVs, and tractors. Finally, the 13' x 24' pole barn has been utilized for keeping firewood protected from the elements. Need even more? There are two smaller sheds on cement slabs, ideal for yard tools, bikes, or converting into a playhouse. Whether you are seeking a year-round family estate, a hunting camp, or a Northern Michigan getaway, this property delivers!
Show all description
Building Details
- Total Rooms: 15
- Condo Y/N: No
- Section: 11
- Well (Size & Depth): 4"
- Kitchen Dimensions: 19.9 x 12.4
- Roof: Metal
- Windows: Vinyl
- Heat: Forced Air,LP Gas,Wood
- Sewer: Septic
- Basement: Walkout
- School District: Pellston
- Water: Well
- Water Front/Water Access?: Neither
- Parking: Garage - attached
Amenities & Features
- Water heater: 40 Gal
- Features: