
5053 Crestview Circle, Elmira, MI, 49730
5053 Crestview Circle, Elmira, MI, 49730Basics
- Date added: Added 6 months ago
- Category: For sale
- Type: Residential
- Status: Active
- Bedrooms: 4
- Bathrooms: 2
- Half baths: 0
- Area: 1711 sq ft
- Association: Lakes o/t North
- Listing Office 1: 41
- Office Name: Lynda's Real Estate Service
- MLS ID: 478944
Description
-
Description:
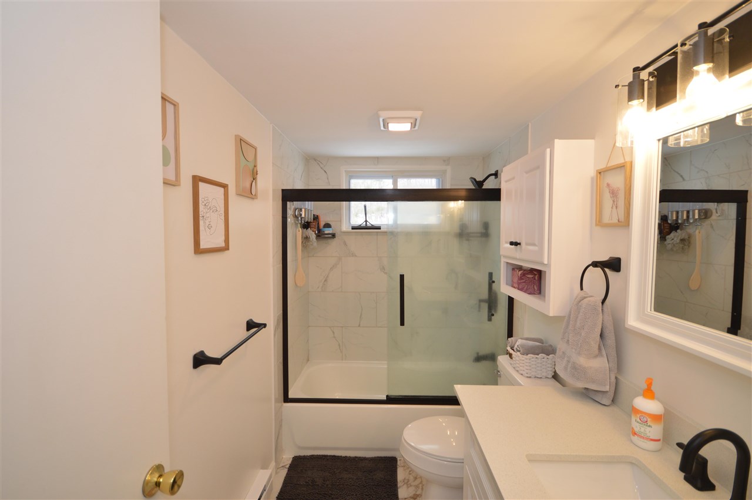
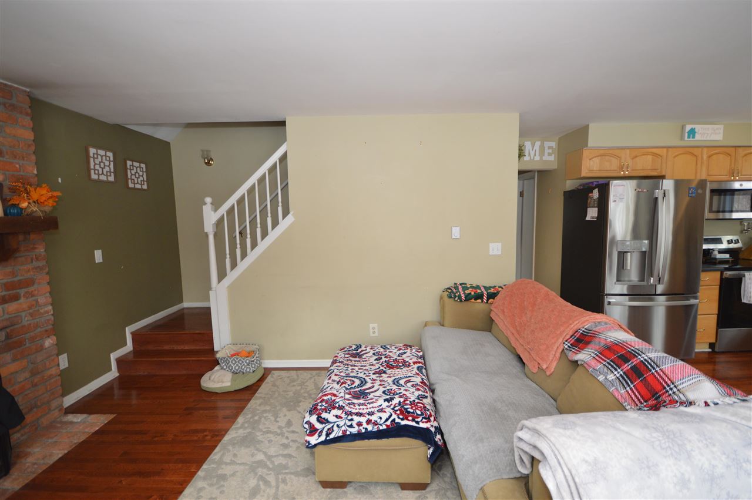
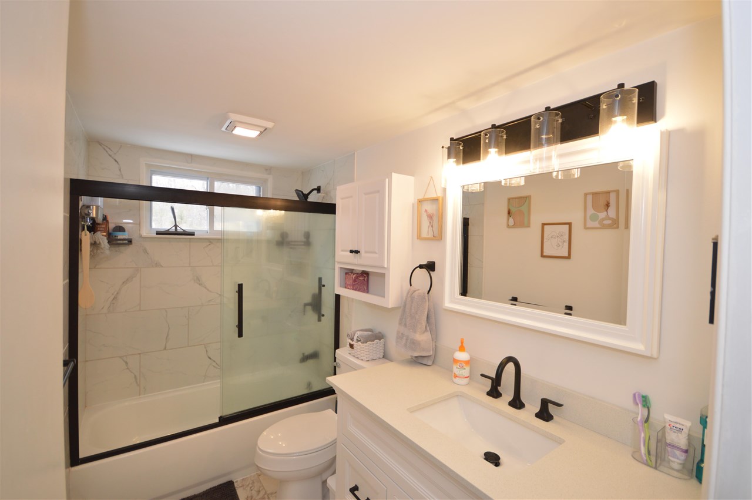
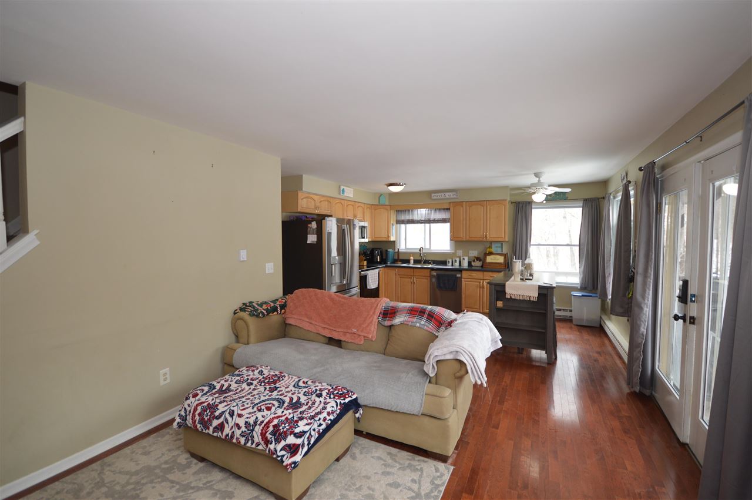
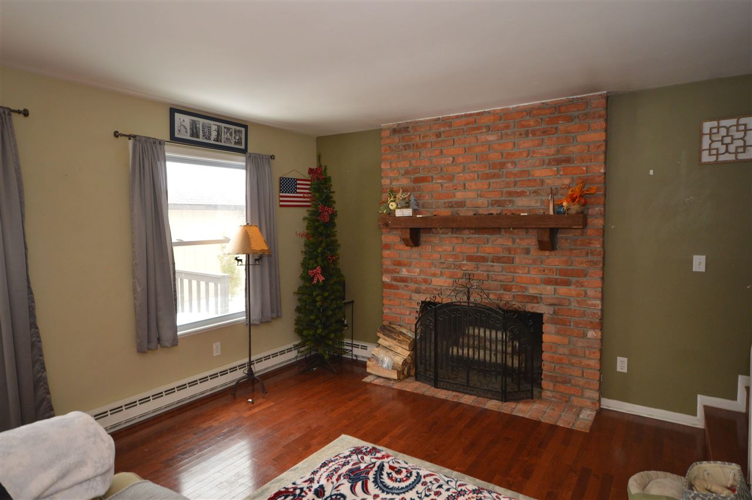
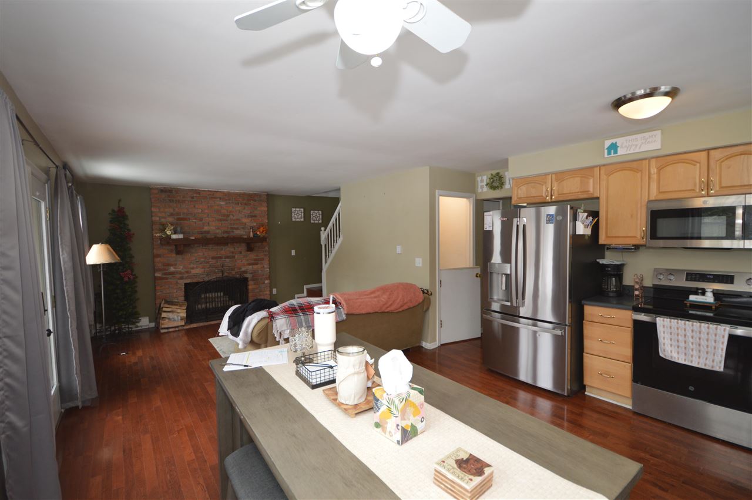
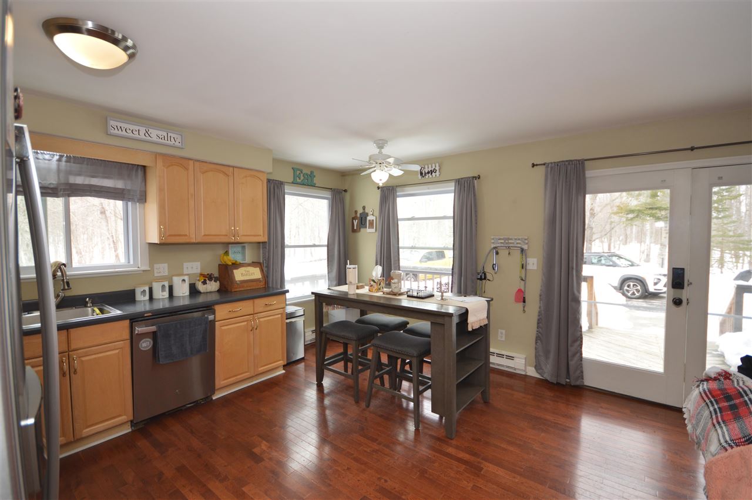
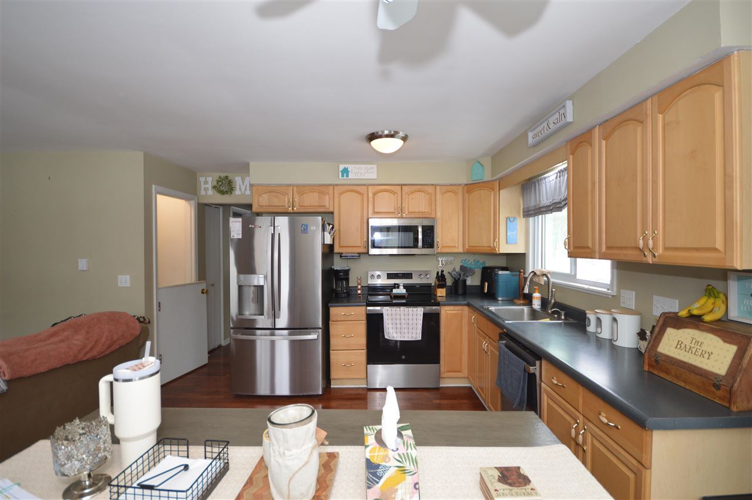
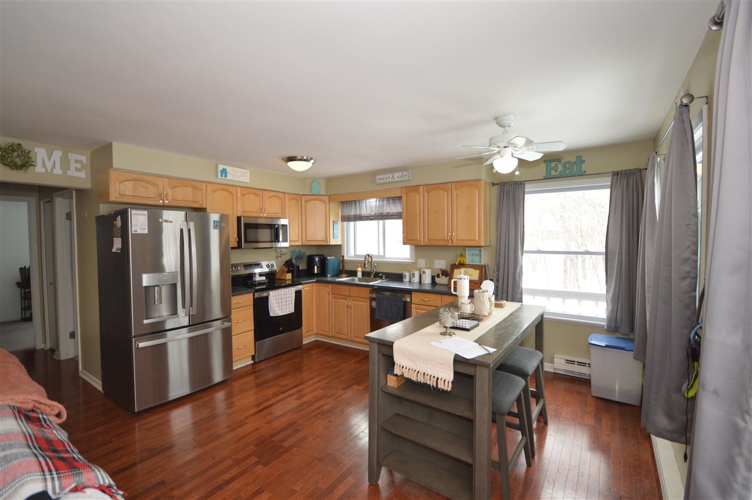
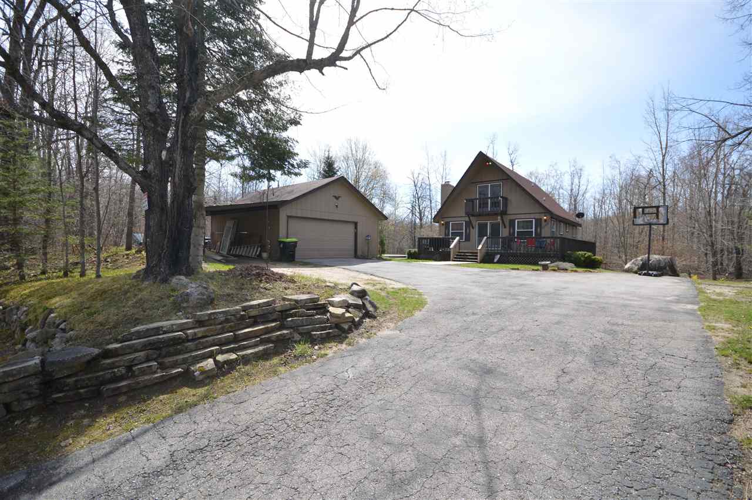
Welcome to your Northern Michigan oasis in paradise, where the amenities almost never end! This fabulous setting boast not only privacy, but close by you have access to a clubhouse, complete with dining, workout room, pool, private beach access area, as well as access to the golf courses! This 4 bed, 2 bath, custom built home comes with an extra lot for privacy or sale, your choice. The main level consists of the open Living, Kitchen, Dining, a large master bedroom, second bedroom, and a full bath. The upper level offers the large third and fourth bedrooms, and second bath. The lower level completes the package with the 300 sq. ft. rec. room., with a newer pellet stove (that heats the entire home if you wished), a large extra storage area is waiting with lots of cabinetry for all your holiday items or whatever you wish, and also offers a walk out to the back yard. The home boasts some nice decking around the home, with a gazebo deck, and with an acre of property between your two lots, you will have lots of room for outdoor entertaining. Access to the amazing trail system throughout the association is available right adjacent to your property, adding to your outdoor adventures. The large garage offers ample storage, as well as attic trusses for additional upper storage, the lean-to on the side adds a lot of extra room for larger items that you do not want out in the elements. Fiber was recently added to the property to add to the amenities. This is a great package, and offered at a price to sell, so call today to schedule a tour, and find yourself in this great amenity driven set-up!
Show all description
Building Details
- Total Rooms: 8
- Condo Y/N: No
- Section: 34
- Kitchen Dimensions: 15 x 11
- Roof: Asphalt Shingle
- Windows: Thermo,Insulated,Vinyl
- Heat: Electric,Electric Baseboard,Other
- Sewer: Septic
- Basement: Full,Poured
- School District: Alba
- Water: Well
- Water Front/Water Access?: Neither
- Parking: Garage - detached
Amenities & Features
- Lot (Y/N): Y
- Water heater: Electric
- Features: