
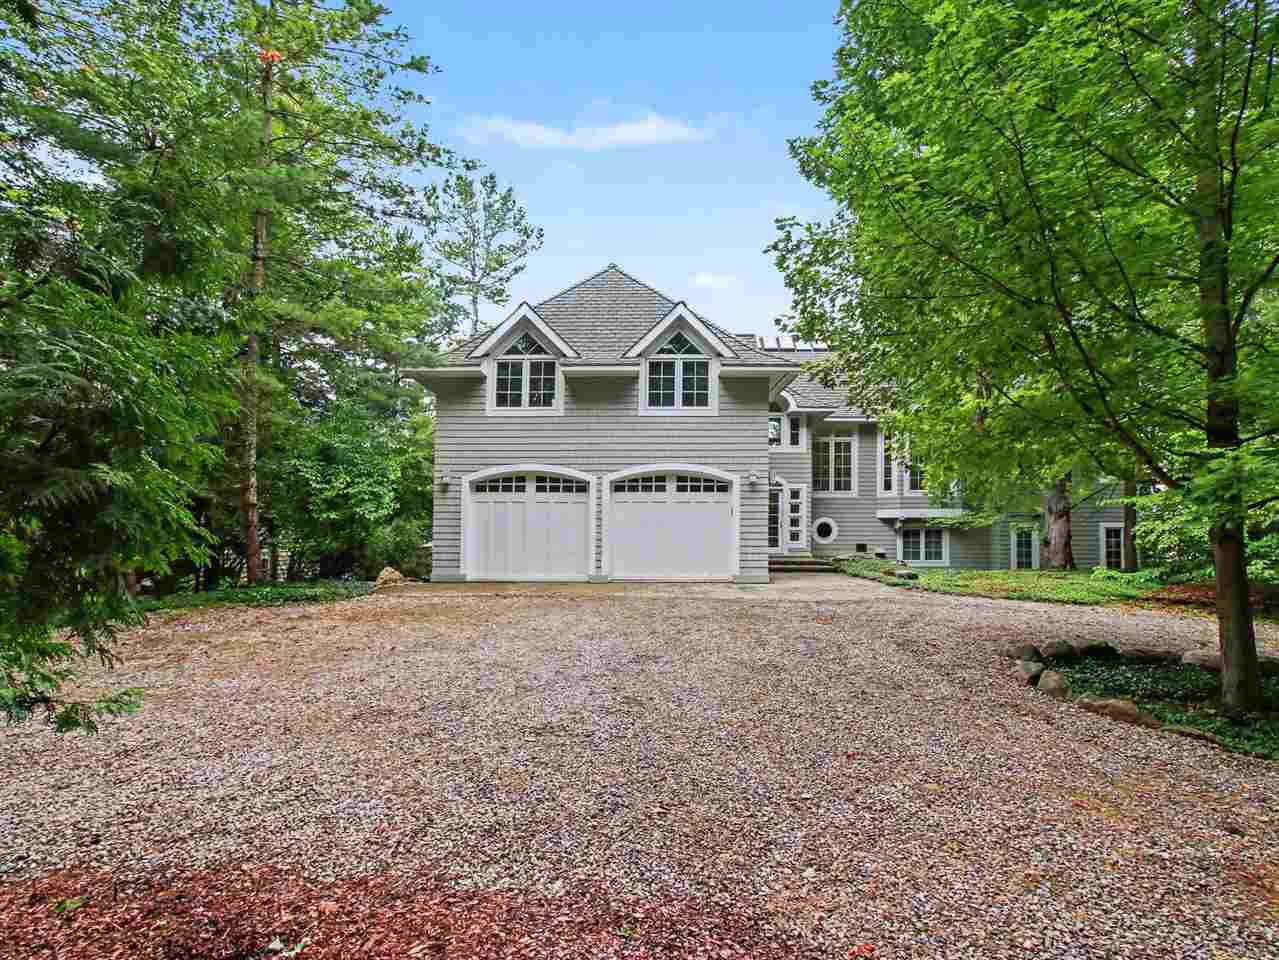
10785 Lake Shore Drive, Charlevoix, MI, 49720
10785 Lake Shore Drive, Charlevoix, MI, 49720Basics
- Date added: Added 6 days ago
- Category: For sale
- Type: Residential
- Status: Active
- Bedrooms: 4
- Bathrooms: 4
- Half baths: 1
- Area: 3443 sq ft
- Listing Office 1: 37
- Office Name: Real Estate One - Charlevoix
- MLS ID: 480734
Description
-
Description:
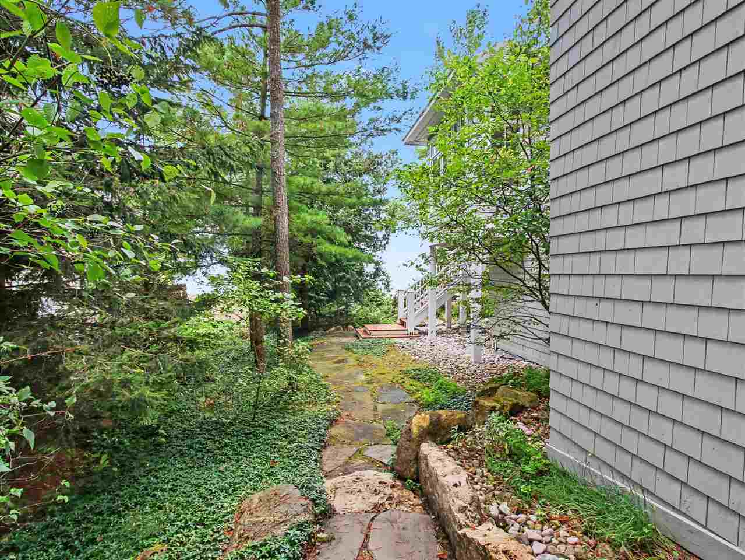
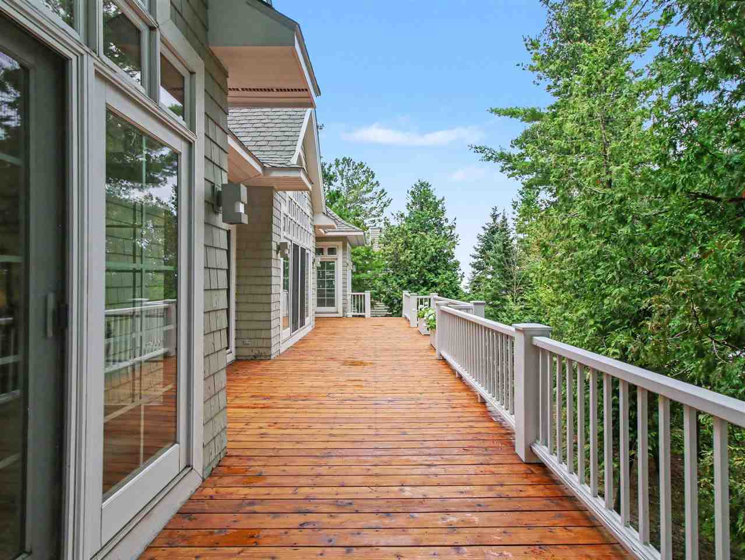
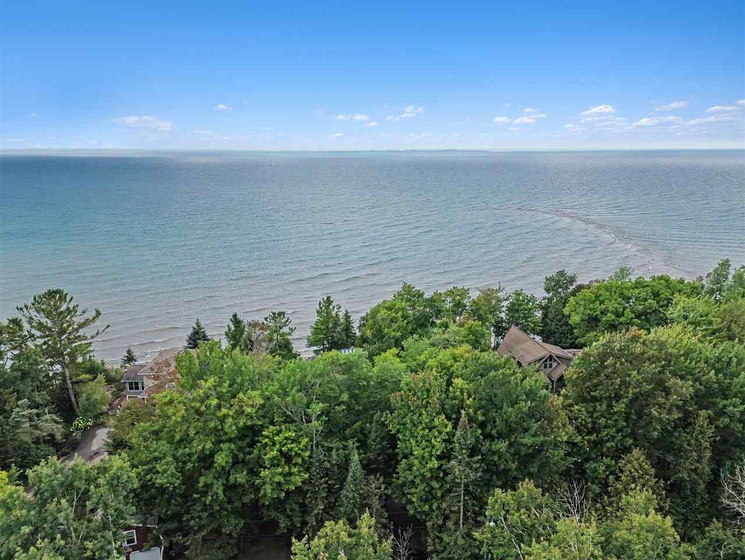
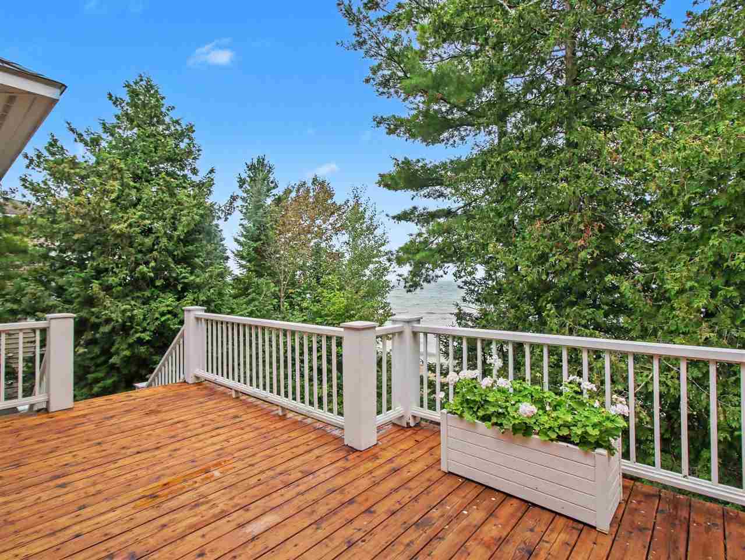
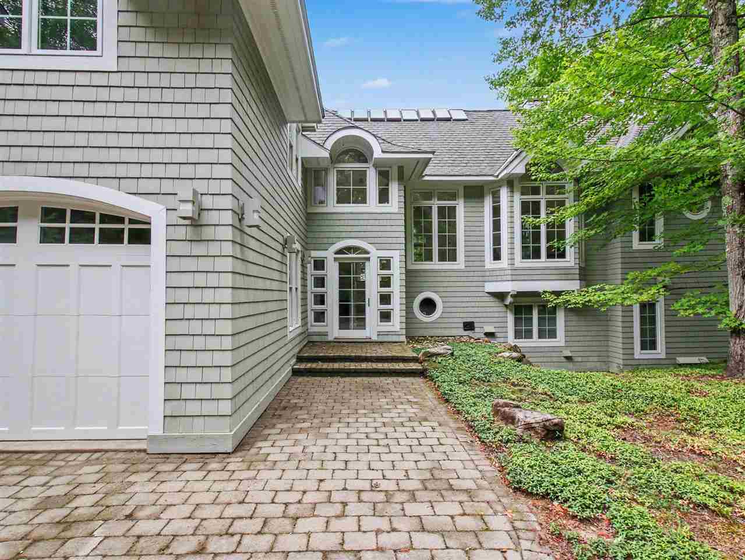
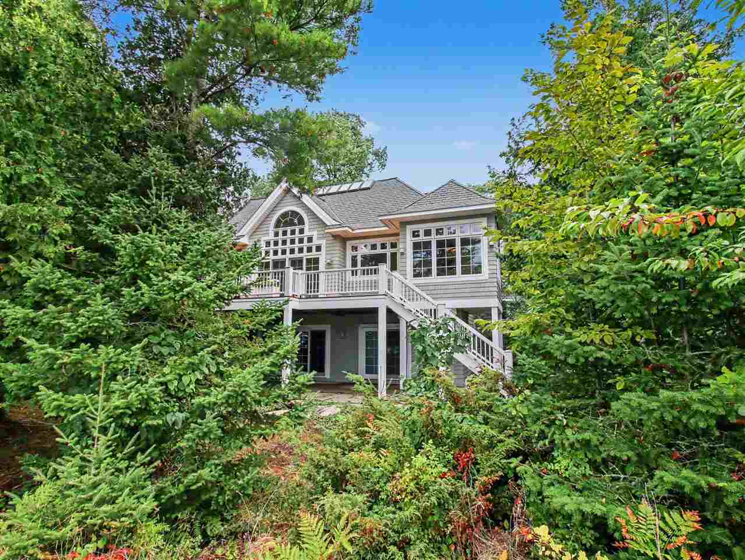
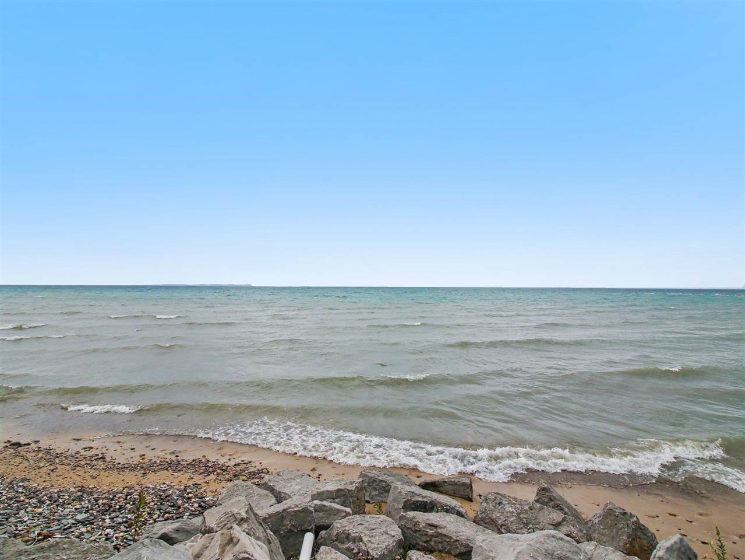
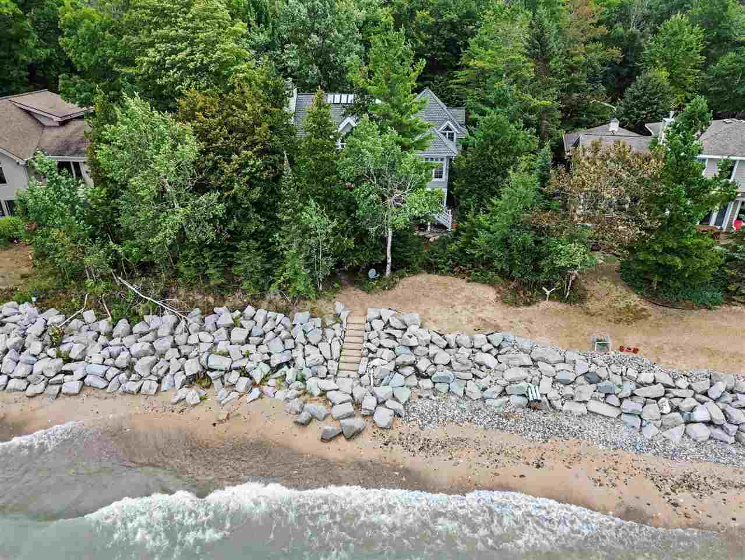
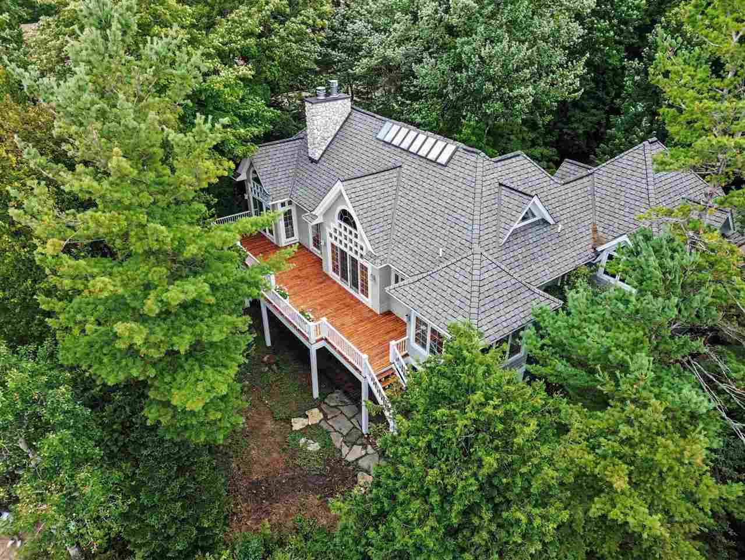
Public Open House Saturday 11:00-1:00 Experience the very best of Northern Michigan waterfront living in this impeccably cared-for Lake Michigan retreat, offering approximately 100 feet of private Lake Michigan frontage, spectacular water views throughout the home, and an exceptional sense of privacy. Tucked away on a peaceful private road and surrounded by a beautifully wooded lot, this remarkable property provides the perfect combination of luxury, comfort, tranquility, and breathtaking natural beauty. From the moment you enter, Lake Michigan takes center stage. Cathedral ceilings and thoughtfully positioned windows capture sweeping views of the water throughout the home, filling the interior with natural light and providing an ever-changing backdrop. From brilliant blue summer days to dramatic skies and unforgettable sunsets, the beauty of Lake Michigan is part of everyday life here. At the heart of the home is a stunning custom chef's kitchen, beautifully designed for both everyday living and entertaining. Prepare meals while enjoying spectacular views of Lake Michigan just beyond the windows. Generous workspace, abundant cabinetry, and a thoughtful layout make this kitchen as functional as it is beautiful. Whether preparing a quiet breakfast or hosting a house full of family and friends, this is a space designed to bring everyone together. The residence offers a multitude of possibilities-year around living, summer escape, weekend retreat, come alone, or bring all your family and friends. This house is a dream come true!
Show all description
Building Details
- Total Rooms: 9
- Water View (Y/N): Yes
- Condo Y/N: No
- Section: 10
- Kitchen Dimensions: 16'8 x 15'10
- Roof: Asphalt Shingle
- Windows: Wood Sash,Insulated,Double,Other
- Heat: In Floor Heating
- Sewer: Septic
- Basement: Crawl
- School District: Ellsworth
- Water: Well
- Water Front/Water Access?: Water Front
- Waterfront Feet: 100
- Parking: Garage - attached
Amenities & Features
- New Split (Y/N): N
- Water heater: Propane
- Features: