
7760 Paradise Trail, Carp Lake, MI, 49718
7760 Paradise Trail, Carp Lake, MI, 49718Basics
- Date added: Added 2 months ago
- Category: For sale
- Type: Residential
- Status: Active
- Bedrooms: 3
- Bathrooms: 2
- Half baths: 1
- Area: 2689 sq ft
- Listing Office 1: 124
- Office Name: Coldwell Banker Fairbairn Realty
- MLS ID: 480151
Description
-
Description:
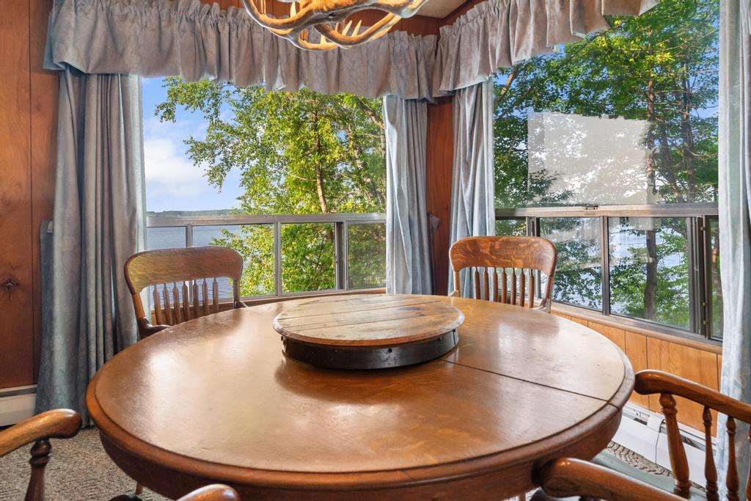
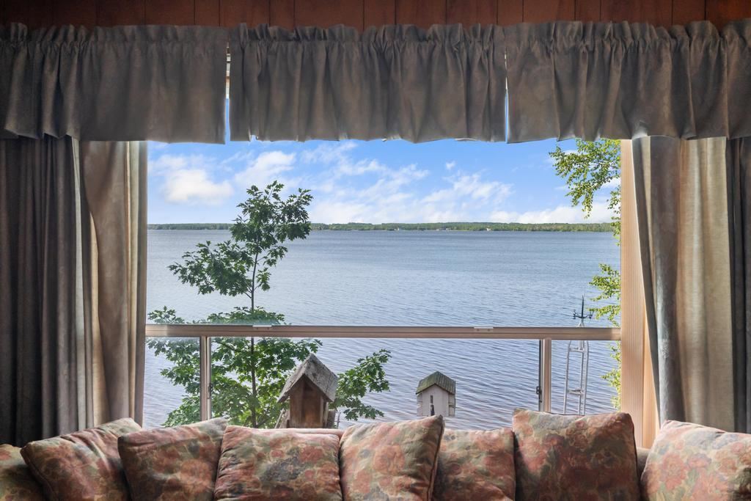
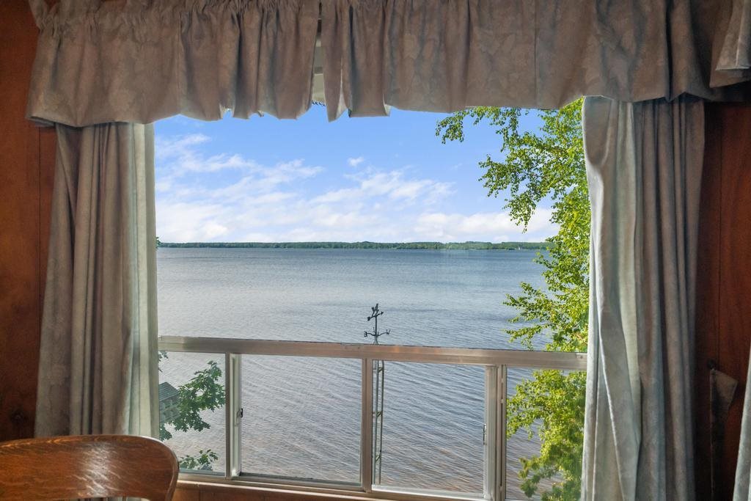
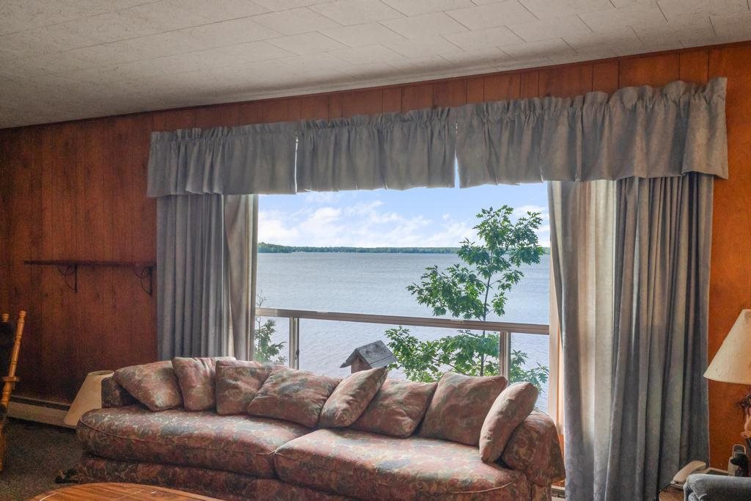
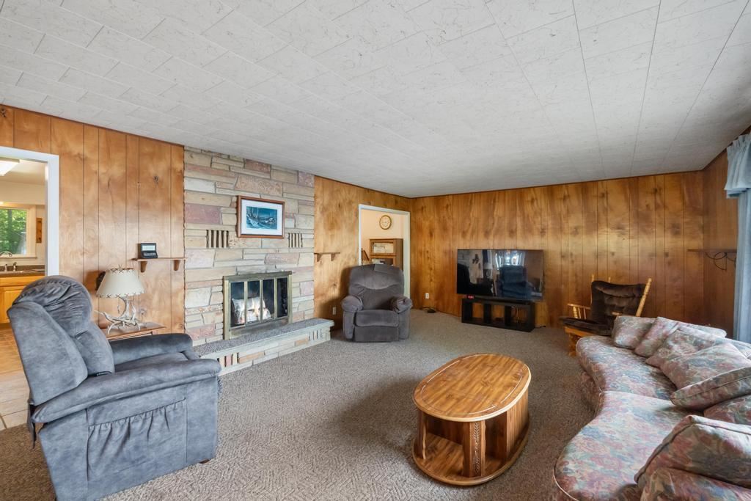
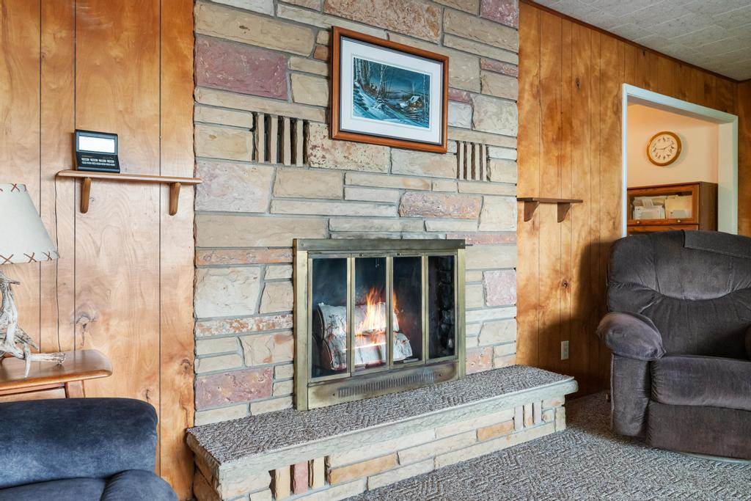
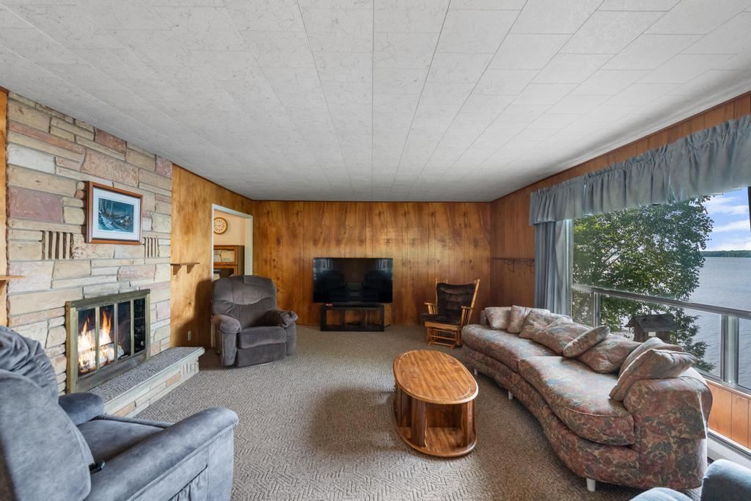
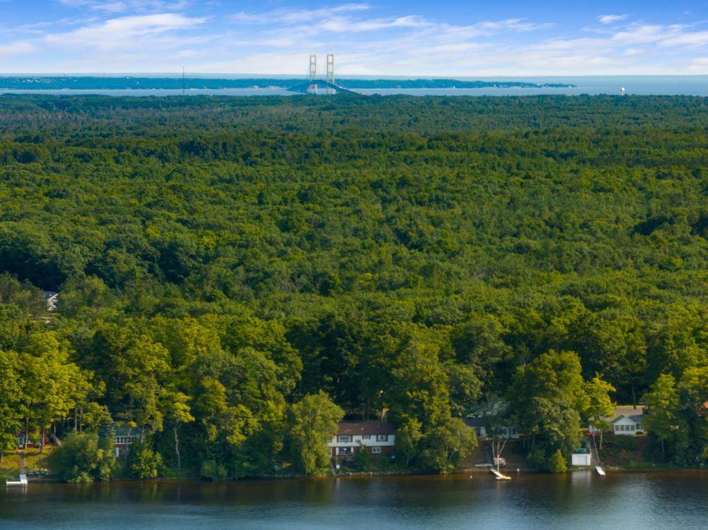
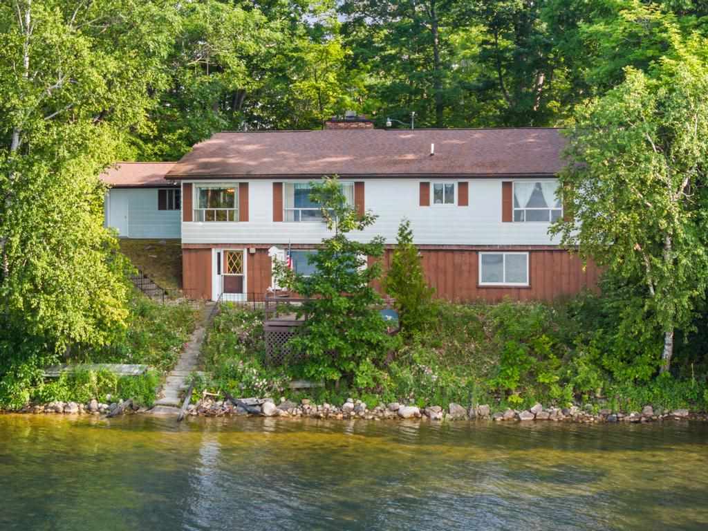
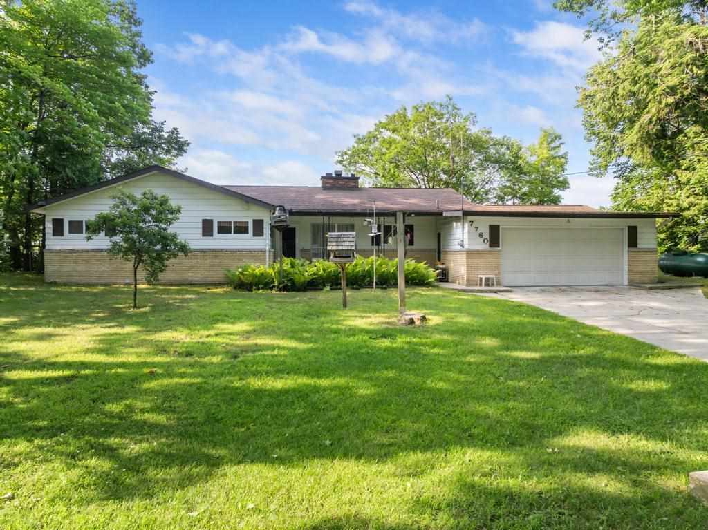
Discover this exceptional 3-bedroom, 2.5-bath ranch-style home at 7760 Paradise Trl in Carp Lake, Michigan. Perfectly positioned on 100 feet of prime Paradise Lake frontage, this property offers breathtaking sunrise views across the water and endless opportunities for lakeside living. The main level features an inviting open-concept layout with spacious living areas, a well-appointed kitchen, and comfortable bedrooms. Large windows throughout flood the home with natural light and frame beautiful lake vistas. The primary suite includes a private half bath, while two additional bedrooms share a full bath. Downstairs, the partially finished walk-out basement is a standout feature â already half-finished and ideal for entertaining. Complete with a built-in bar, it provides flexible space for a family room, game area, or guest suite. The walk-out design opens directly to the lakeside yard, creating seamless indoor-outdoor flow for gatherings and relaxation. Additional highlights include a two-car attached garage for convenient parking and storage, plus thoughtful details throughout this well-maintained home. Set on a peaceful lot with direct lake access, this property is a rare gem on Paradise Lake. This home is hitting the market for the first time, representing a unique opportunity to own a piece of lakeside paradise. Whether you're looking for a year-round residence or a spectacular waterfront retreat, 7760 Paradise Trl delivers. Don't miss your chance to own this rare find â schedule your private showing today and experience the beauty of Paradise Lake living.
Show all description
Building Details
- Total Rooms: 7
- Water View (Y/N): Yes
- Condo Y/N: No
- Section: 11
- Kitchen Dimensions: 10.3x15
- Heat: LP Gas,Wood,Hot Water Baseboard
- Sewer: Septic
- Basement: Partial
- School District: Pellston
- Water: Well
- Water Front/Water Access?: Water Front
- Waterfront Feet: 100
- Parking: Garage - attached
Amenities & Features
- Features: