
9506 Lakeside Drive, Alden, MI, 49612
9506 Lakeside Drive, Alden, MI, 49612Basics
- Date added: Added 2 months ago
- Category: For sale
- Type: Residential
- Status: Active
- Bedrooms: 5
- Bathrooms: 3
- Half baths: 0
- Area: 3156 sq ft
- Listing Office 1: 340
- Office Name: Keller Williams - Northern Michigan
- MLS ID: 479983
Description
-
Description:
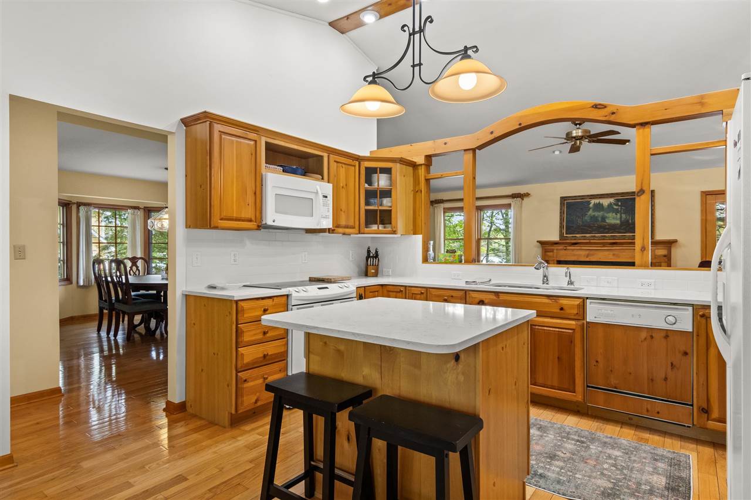
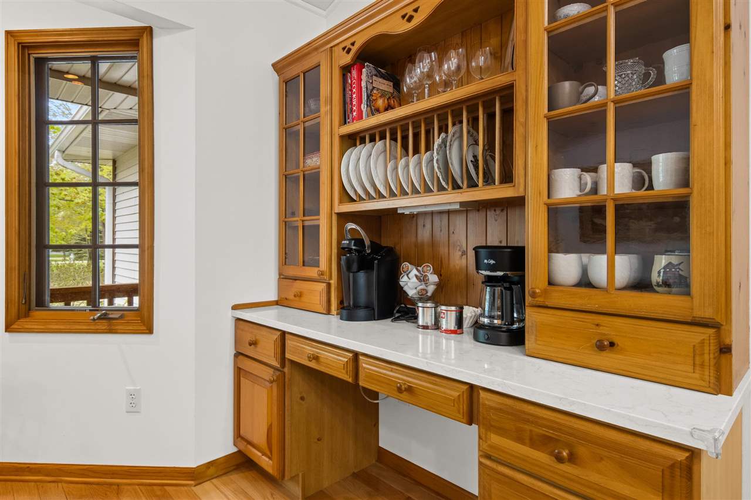
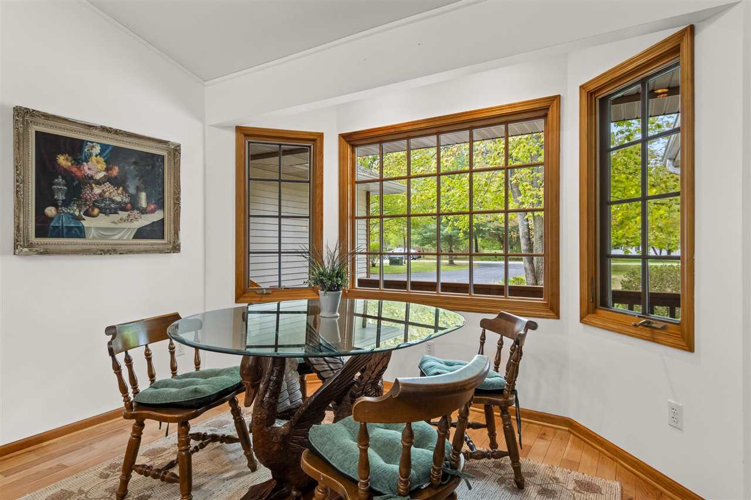
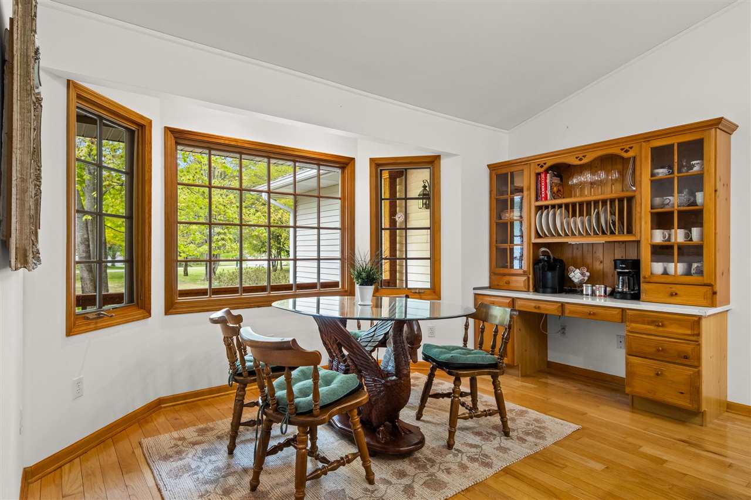
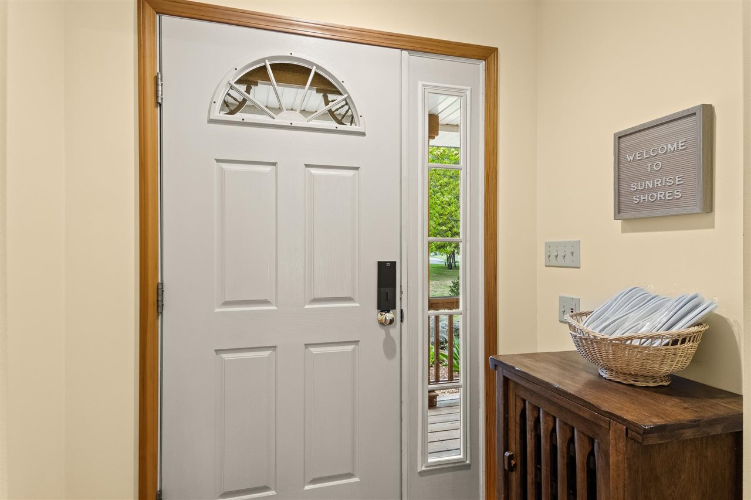
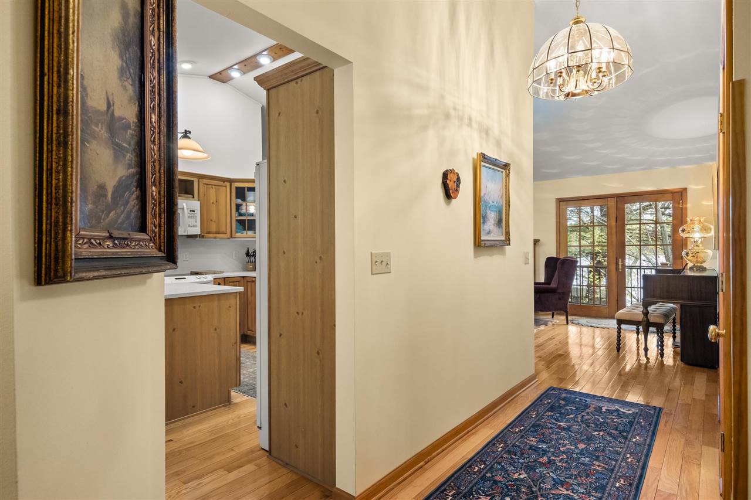
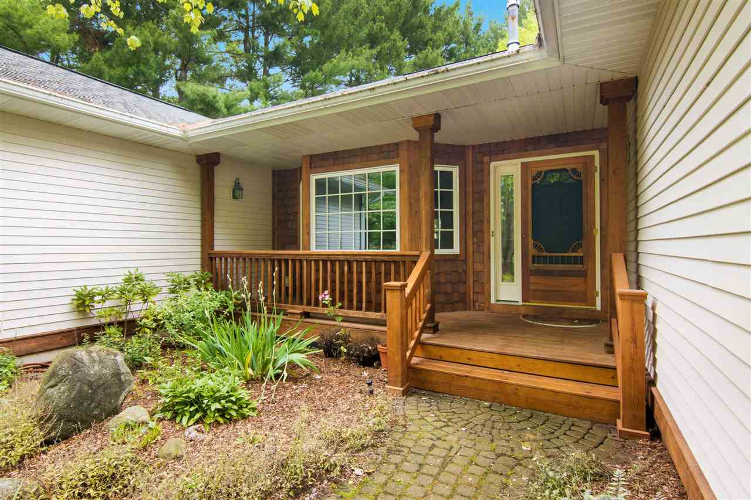
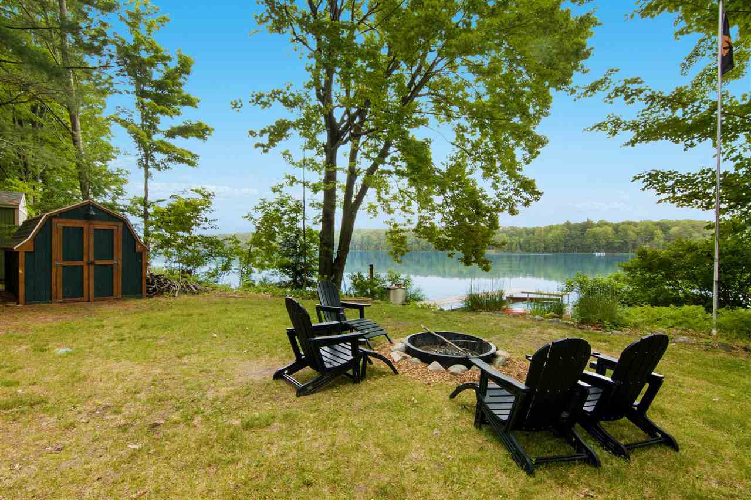
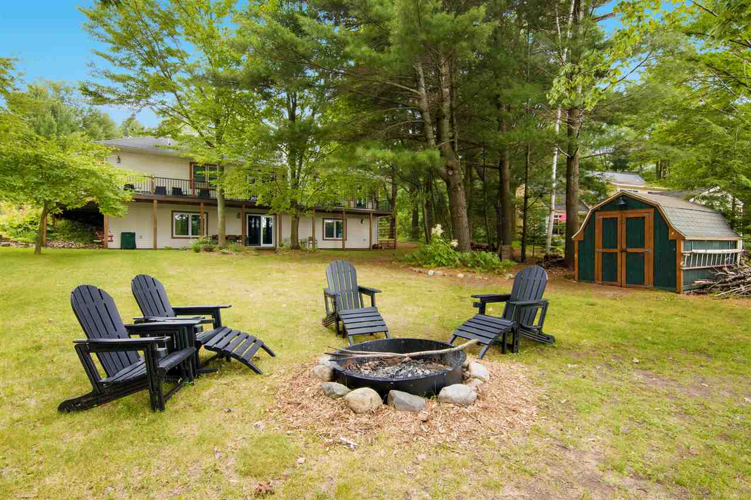
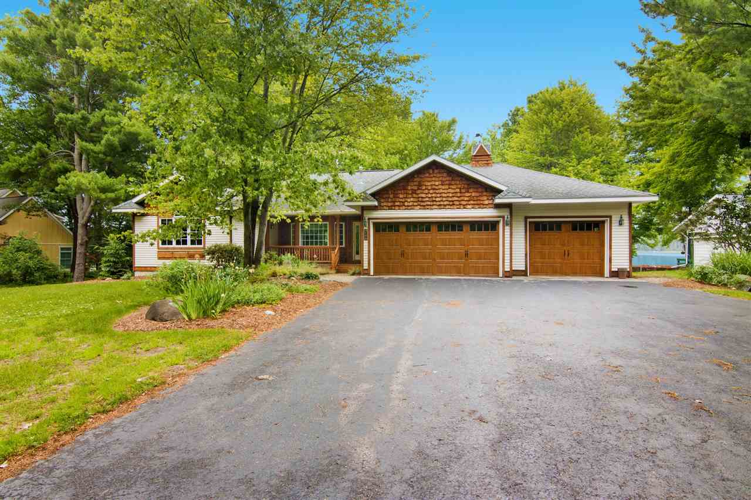
Experience exceptional Up North living from this custom 5 bedroom 3 bath home on Thayer Lake. Featuring lake views, 100â sandy frontage & a desirable location near Torch Lake, this property provides access to fishing, swimming, kayaking, & peaceful enjoyment of the no-wake lake. With marinas nearby, boating enthusiasts will have access to explore the Chain of Lakes, while appreciating tranquility at home on Thayer Lake. The home is being sold turn-key and includes convenient features like smart locks, cameras, whole house wifi system, 4 smart TVs and it will sleep 14 with 8 beds. It offers spacious rooms, main floor primary suite, remodeled guest bath, large main floor laundry & an updated island kitchen with breakfast nook. Relax in front of the fireplace in the living room or enjoy the views on the lakeside screened porch or full-length deck. The walk out lower level offers 3 bedrooms(1 nonconforming), family room with lake views, bath & storage. Youâll appreciate premium amenities such as hardwood floors, quartz counters, in-floor heat, composite deck & Generac GP6500E generator. An attached 3-car garage offers plenty of space for vehicles & equipment & includes a workbench, with sink, & storage. There is also a garden shed for your lake toys. The towering mature trees offer cooling shade. Located on a private dead-end road, this home is ideal for year-round living, as a vacation retreat, or income-generating investment. Enjoy a nice swim at your shoreline, or a quiet ride round the lake. For a faster ride explore the bigger water moments away. Itâs the best of the worlds! Golf, ski resorts, and dining options are less than 15 minutes away. What a wonderful opportunity to build memories being Up North at the lake.
Show all description
Building Details
- Total Rooms: 10
- Water View (Y/N): Yes
- Condo Y/N: No
- Section: 9
- Kitchen Dimensions: 20'x13'
- Roof: Asphalt Shingle
- Windows: Thermo,Pella
- Heat: Natural Gas,Hot Water Baseboard,In Floor Heating
- Sewer: Septic
- Basement: Full,Walkout,Finished,Poured
- School District: Mancelona
- Water: Well
- Water Front/Water Access?: Water Front
- Waterfront Feet: 100'
- Parking: Garage - attached
Amenities & Features
- Lot (Y/N): y
- Water heater: Natural Gas
- Features: