
8063 S Lake Shore Drive, Harbor Springs, MI, 49740
8063 S Lake Shore Drive, Harbor Springs, MI, 49740Basics
- Date added: Added 3 months ago
- Category: For sale
- Type: Residential
- Status: Active
- Bedrooms: 2
- Bathrooms: 2
- Half baths: 0
- Area: 1690 sq ft
- Listing Office 1: 171
- Office Name: Gaslight Group Properties
- MLS ID: 479929
Description
-
Description:
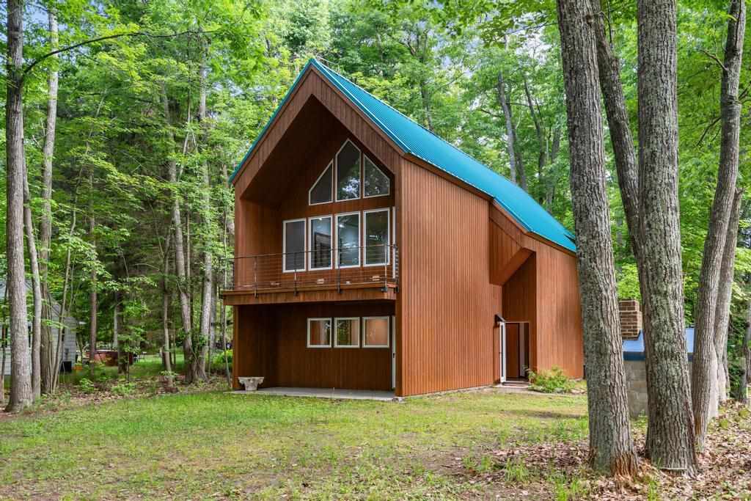
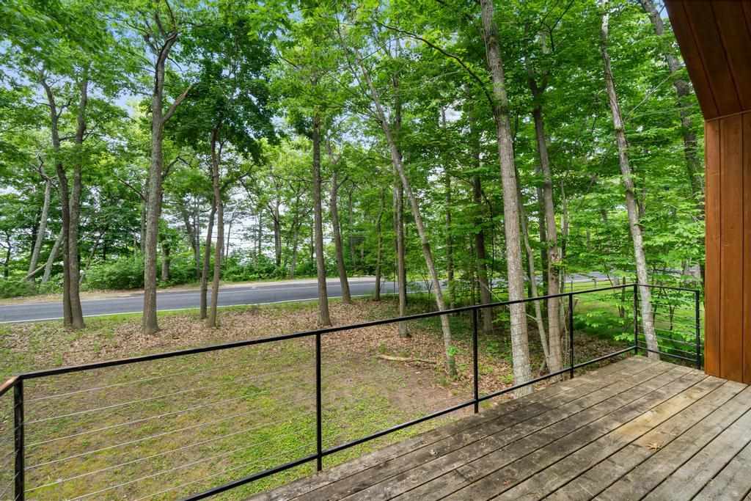
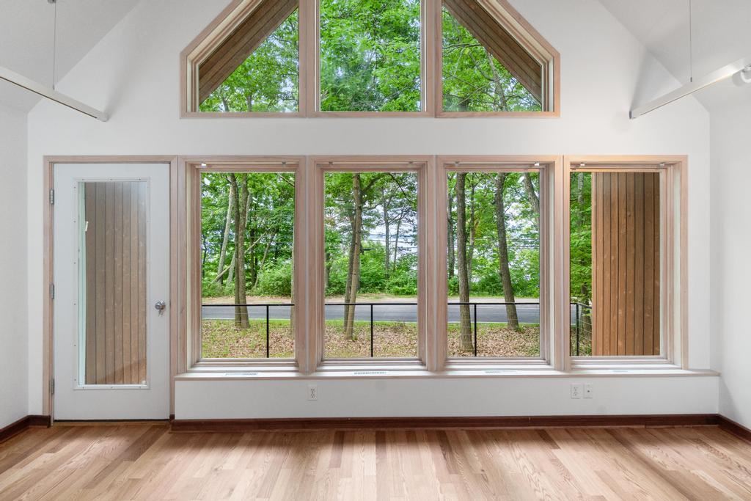
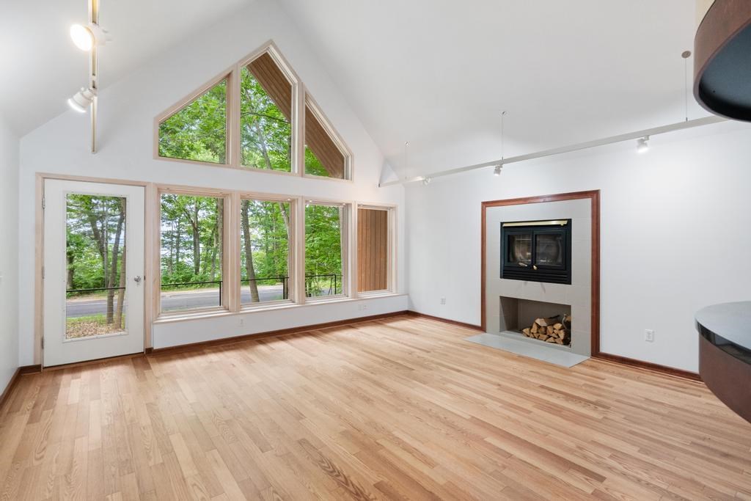
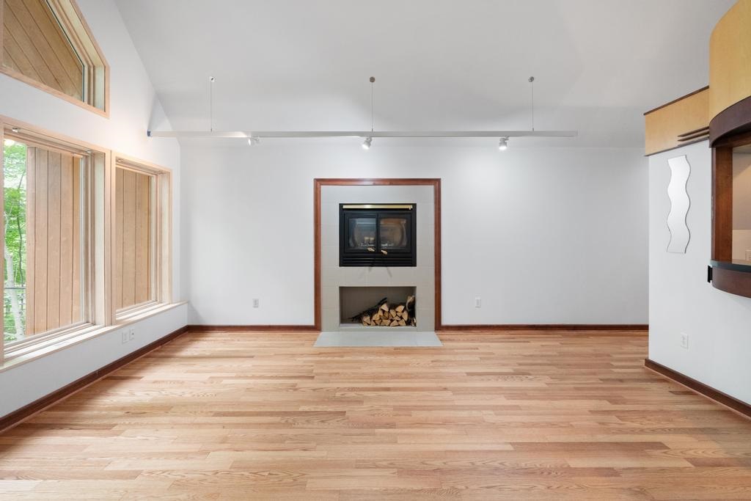
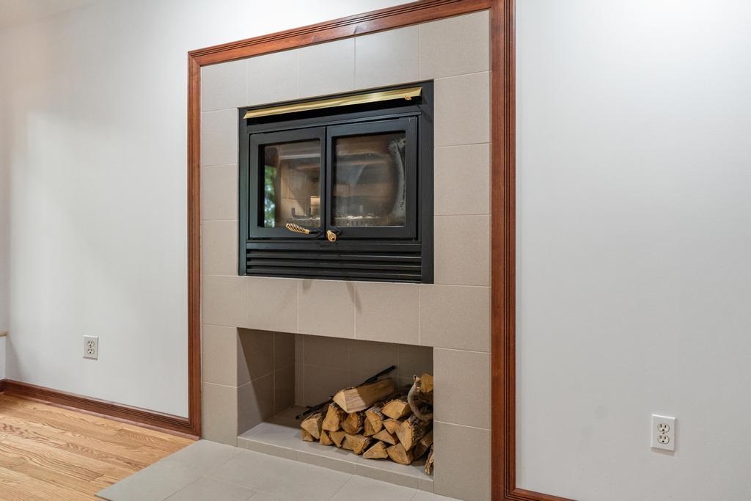
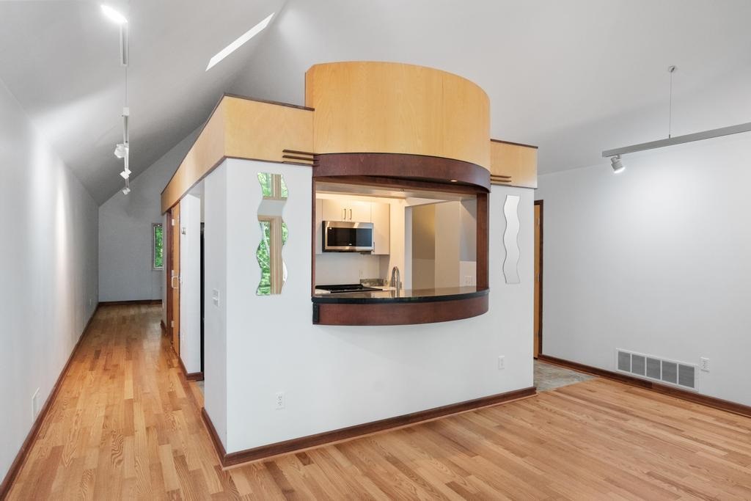
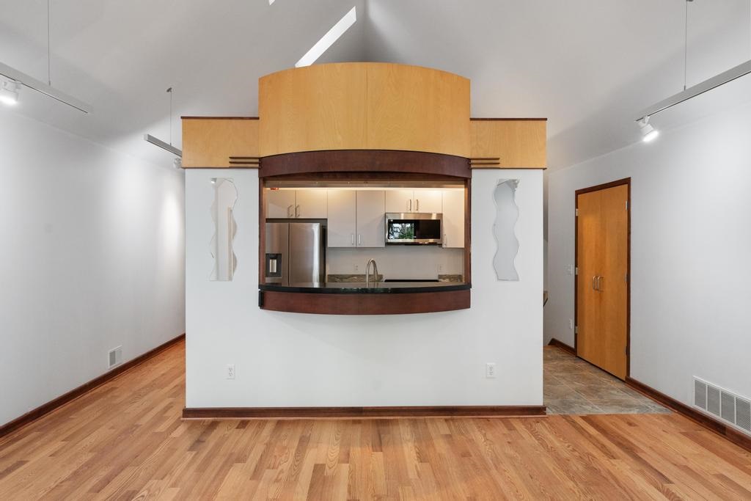
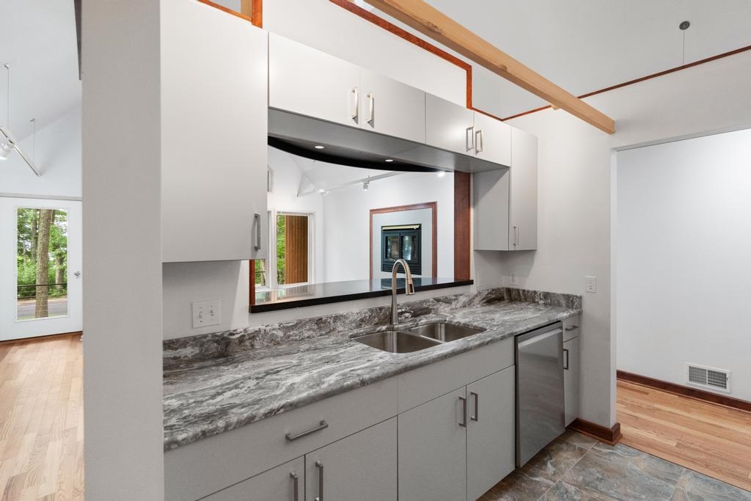
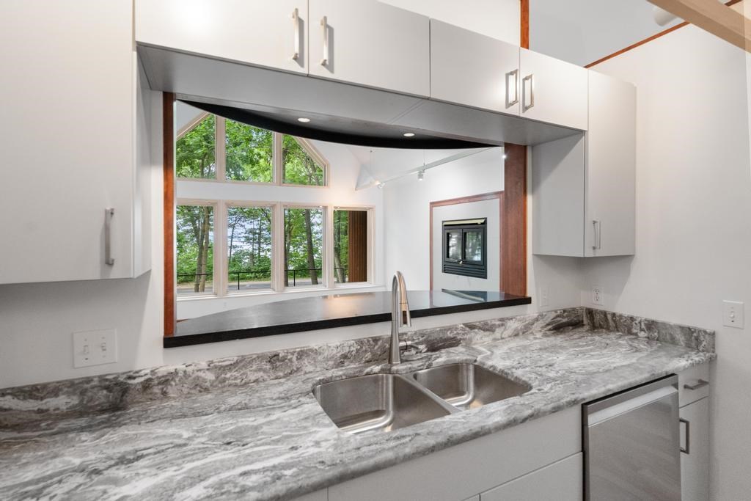
First time on the market, we welcome you to the Pigati Residence. Tucked away along the famous Tunnel of Trees just five minutes north of Harbor Springs, this Iconic home has a unique story. This bright and open home was designed by Robert Pigati, an award winning architect for Chicago firm Skidmore, Owings, & Merill, the firm behind the Sears Tower. Pigati worked on and designed many iconic buildings as well as the proposed Spire which was to be the worldâs tallest building in Downtown Chicago. This house is a superb example of an architectâs residence featuring sunny, open design with large windows and a raised deck giving you a view of the water. The house features a large, galley-style kitchen with new appliances, cabinetry and granite counter tops as well as a large walk-in pantry. The art-deco, pagoda style interior completes the upstairs with a large primary bedroom featuring a modern bathroom and a shower with an externally lit skylight. Downstairs is a roomy mother-in-law suite complete with full bathroom and kitchenette, sunny front facing windows and an independent entrance. But behind the house is where the magic is. Tucked away amongst the trees is an amazing TINKERâS COTTAGE. Like walking into the pages of a fairy tale, it is fully equipped with a single bed, fireplace and full bathroom and beautiful stained glass shutters. The house comes with access, directly across the street, to a private beach shared by only your immediate neighbors. Other features include a large car enthusiast garage as well as a gothic style outdoor bread and pizza oven. This is a unique property perfect for someone with a taste for the unique or a someone looking for a unique property to use for seasonal rentals.
Show all description
Building Details
- Total Rooms: 7
- Water View (Y/N): Yes
- Condo Y/N: No
- Section: 15
- Kitchen Dimensions: 9'x8'10"
- Roof: Metal
- Windows: Wood Sash,Thermo
- Heat: Natural Gas,Forced Air
- Sewer: Septic
- Basement: Slab
- School District: Harbor Springs
- Water: City,Township
- Water Front/Water Access?: Water Access
- Waterfront Feet: 500
- Parking: Garage - attached
Amenities & Features
- Survey (Y/N): N
- New Split (Y/N): N
- Water heater: Electric,40 Gal
- Features: