
3785 S Blackrock Way, Harbor Springs, MI, 49740
3785 S Blackrock Way, Harbor Springs, MI, 49740Basics
- Date added: Added 3 months ago
- Category: For sale
- Type: Residential
- Status: Active
- Bedrooms: 4
- Bathrooms: 4
- Half baths: 1
- Area: 4273 sq ft
- Association: True North Estates
- Listing Office 1: 51
- Office Name: Coldwell Banker Schmidt- Harbor Springs
- MLS ID: 479821
Description
-
Description:
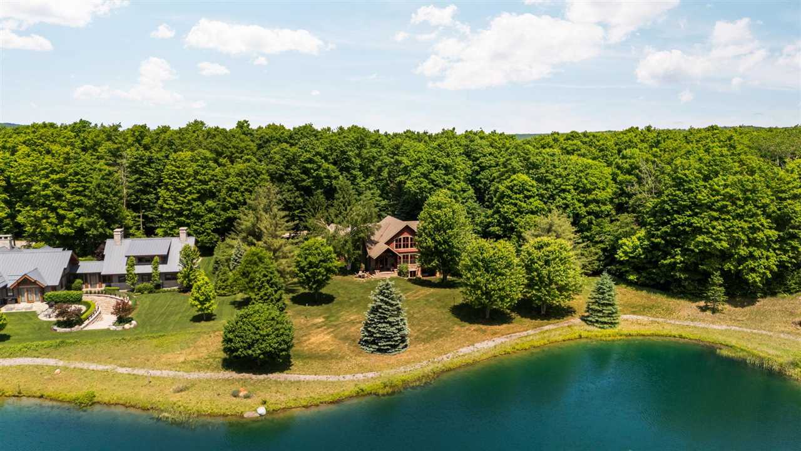
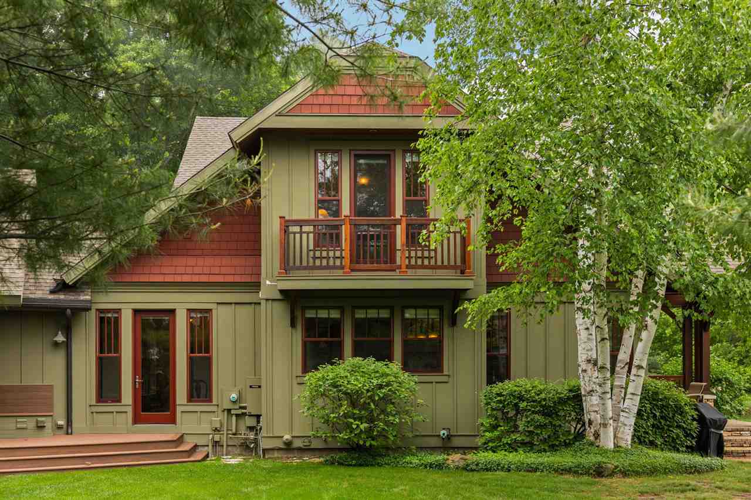
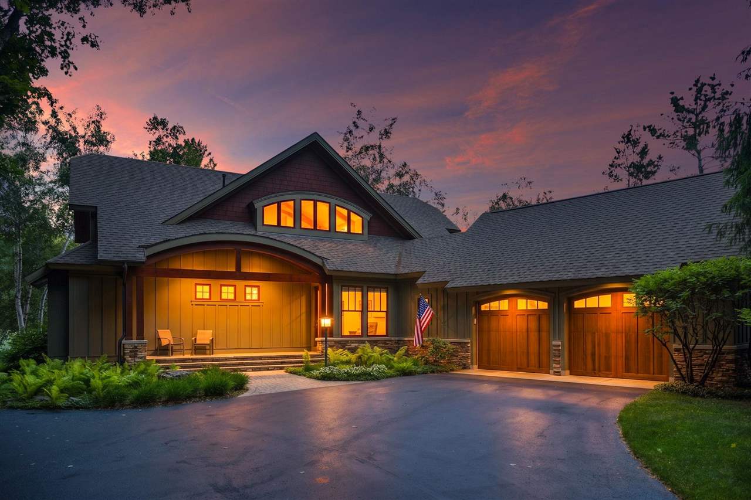
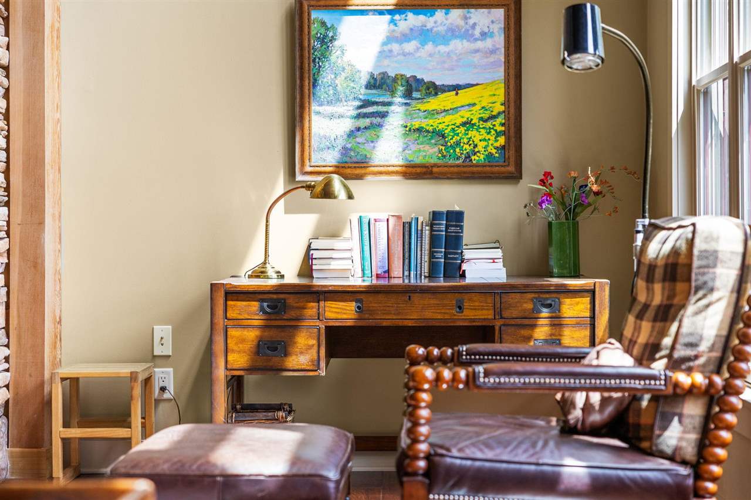
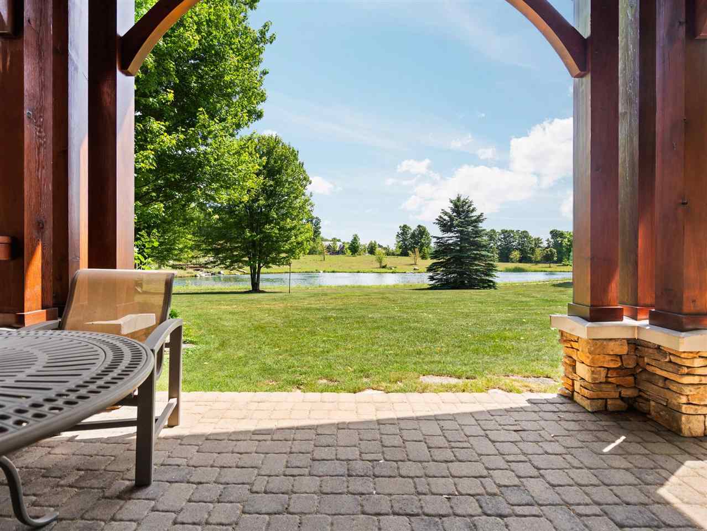
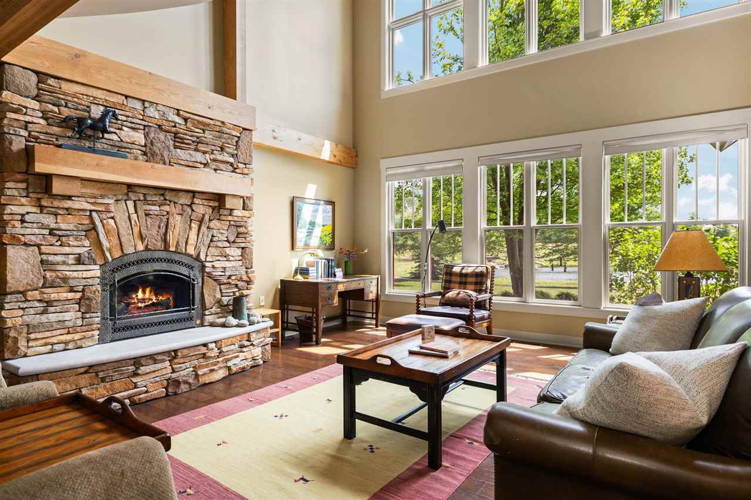
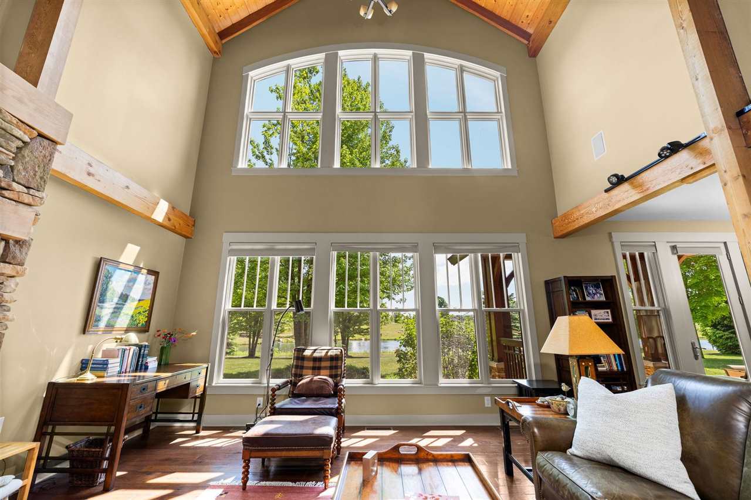
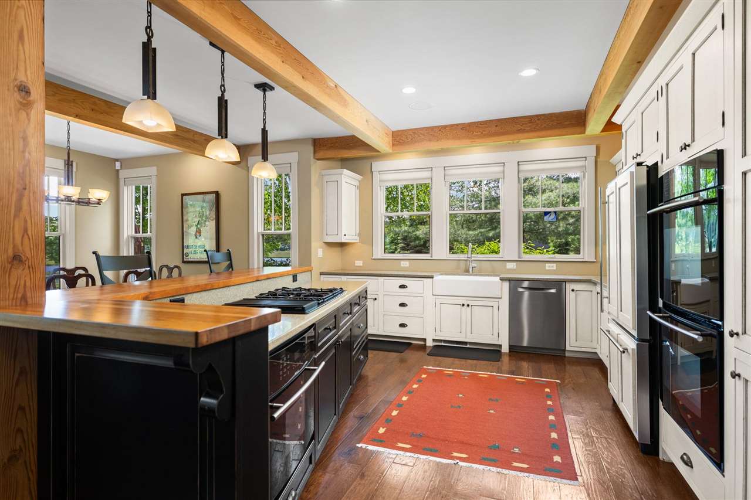
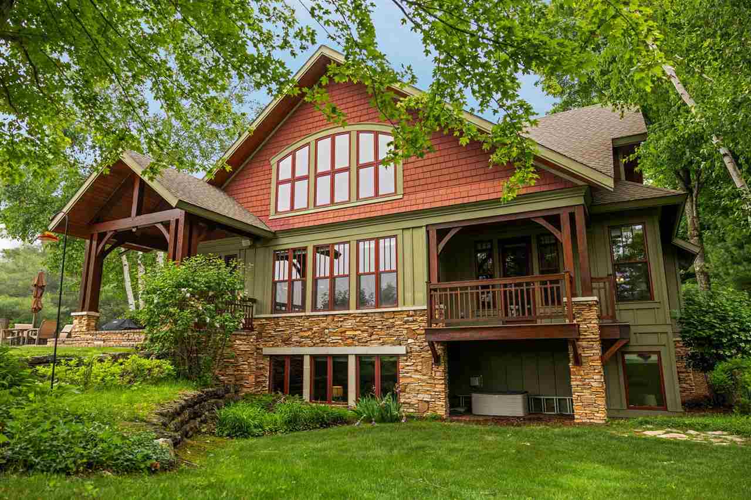
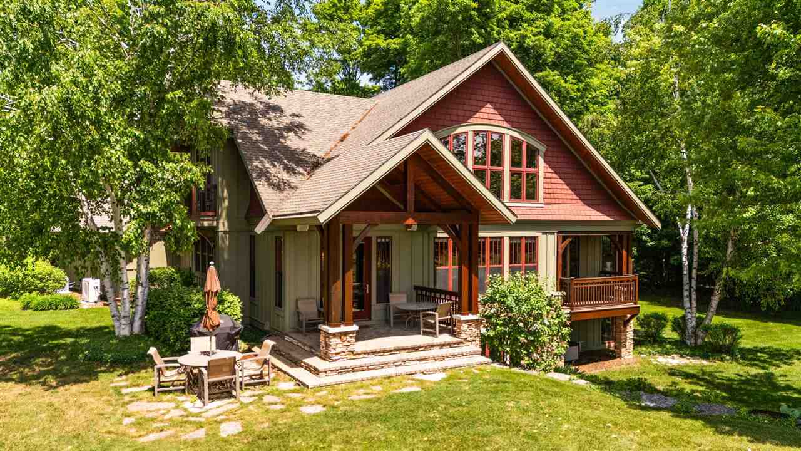
Welcome to an extraordinary custom timber frame home in True North Golf Club, one of Michigan's top 10 golf courses (Golf Digest, 2025-'26) and the only gated golf community in the Harbor Springs area. Designed by award-winning architect Jim Engh, True North offers a rare low-volume, exclusive membership with no tee times, so you may play on your own schedule. Immediate golf membership eligibility lets buyers bypass the club's waitlist, a significant advantage at a club of this caliber. Set on a private, one acre lot five miles north of Harbor Springs, the home overlooks a peaceful pond amid True North's rolling meadows, mature hardwoods, and scenic drives. The community also features tennis and pickleball courts and a trout-stocked pond, offering the seclusion of a private estate with club amenities. In winter, ski resorts Nub's Nob and The Highlands are each within 15 minutes drive, making this a true four-season retreat. The home matches the setting. Soaring great room ceilings with exposed timber beams, a dramatic floor-to-ceiling stacked stone fireplace, and an arched Palladian window wall bring in natural light and scale. An open-concept layout connects the great room, kitchen, and dining area for easy entertaining, and a vaulted loft with built-in library shelving and piano alcove complete the main level. New HVAC systems add peace of mind. Four bedrooms, each with a private ensuite bath, offer comfortable space for family and guests. The main floor primary suite includes deck access and a spa-caliber bath, while two upper-level guest rooms offer ensuite baths and private balcony access. The finished lower level adds a fourth ensuite bedroom and a spacious rec room with timber post-and-beam detailing. Outside, a timber frame pergola pavilion with paver patio completes the setting. A rare opportunity for the avid golfer: immediate access to a nationally recognized course, four-season recreation at your doorstep, and a home built to match it.
Show all description
Building Details
- Total Rooms: 18
- Condo Y/N: No
- Section: 13
- Well (Size & Depth): 5''/35'
- Kitchen Dimensions: 13.2 x 16
- Roof: Asphalt Shingle
- Windows: Thermo
- Heat: Forced Air,In Floor Heating
- Sewer: Septic
- Basement: Full,Finished
- School District: Harbor Springs
- Water: Well
- Water Front/Water Access?: Neither
- Parking: Garage - attached
Video
- Property Video: https://knightwingmedia.aryeo.com/sites/rnqakkmx/unbranded
Amenities & Features
- Features: